
Markham, Ontario L6B 1L6
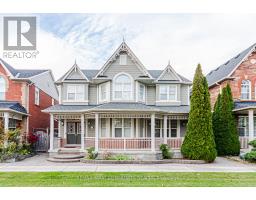
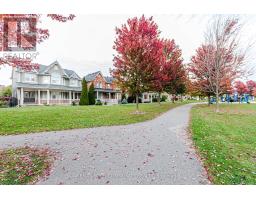
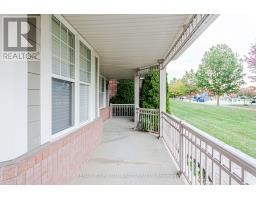
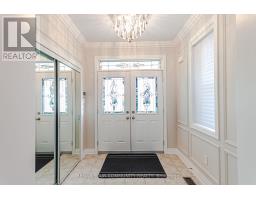
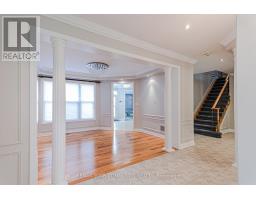
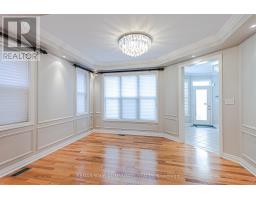
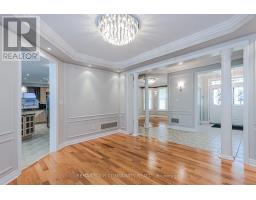
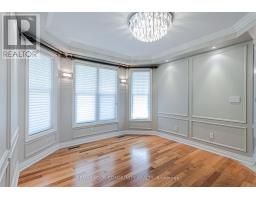
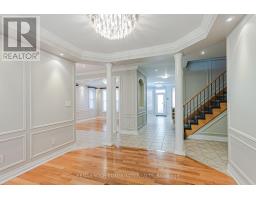
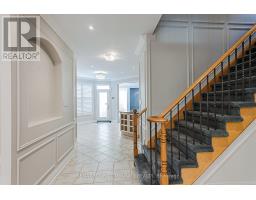
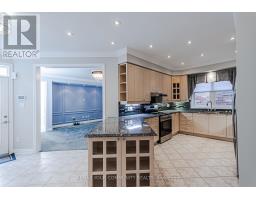
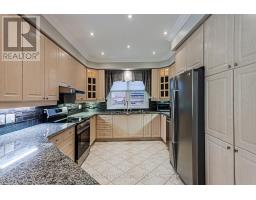
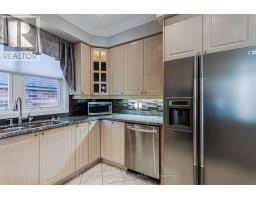
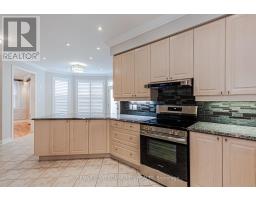
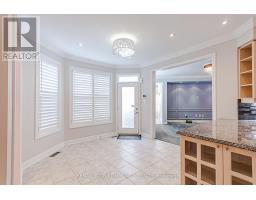
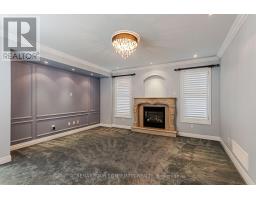
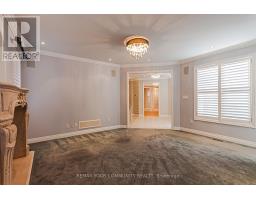
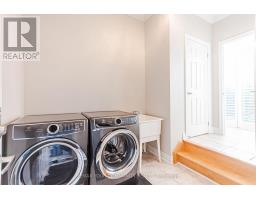
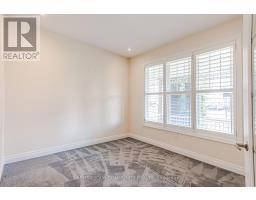
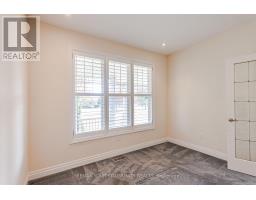
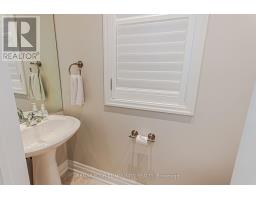
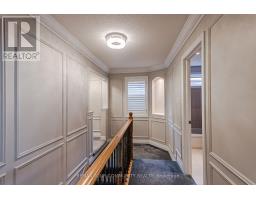
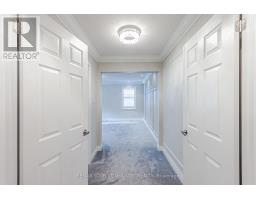
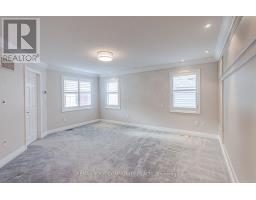
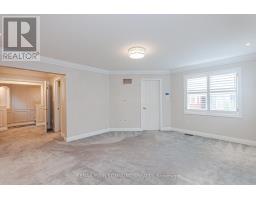
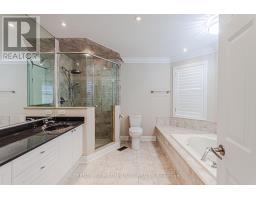
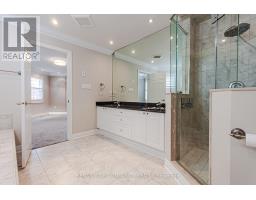
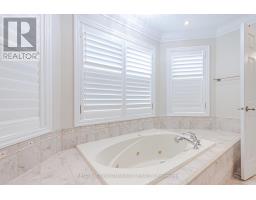
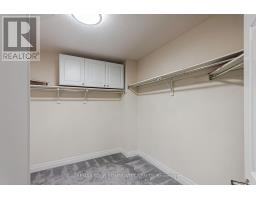
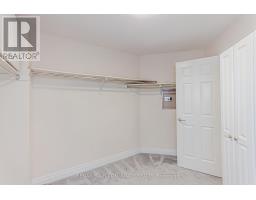
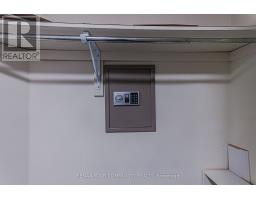
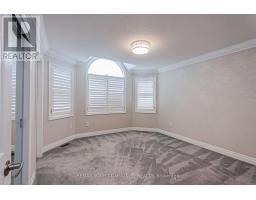
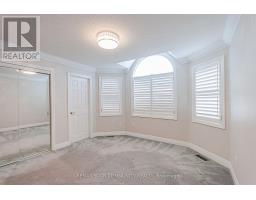
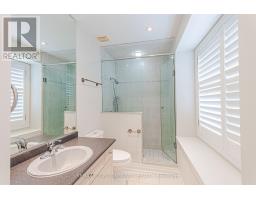
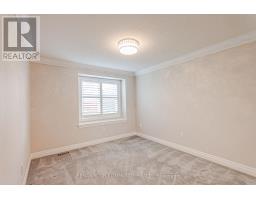
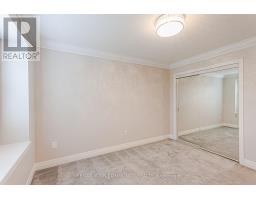
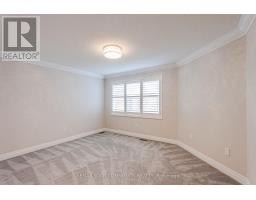
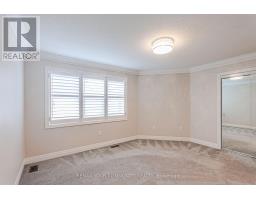
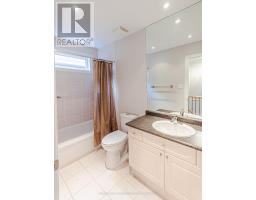
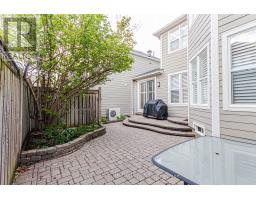
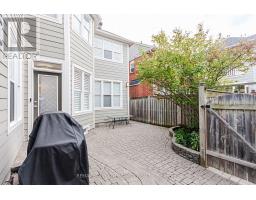
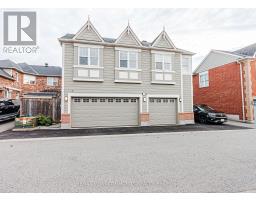
**Spacious Move-In Ready Executive Home With EV Ready Plug** Experience Tranquility With This Rare South-Facing Home Perfectly Situated Facing A Parkette. Offering 4 Large Bedrooms Plus An Office, Approximately 3000 Sq. Ft. Of Living Space. This Home Features A Modern Kitchen With Stainless Steel Appliance, Panty & Under-Cabinet Lighting. 2 Ensuite Bedrooms, Including A Spacious Primary Retreat With A Walk-In Closet, 5-Pc Ensuite & Jacuzzi Tub. Premium Finishes Include Crown Moldings, Pot-Lights, Wainscoting, California Shutters & Mirrored Closets Doors. Enjoy Smart-Home Convenience With Lutron Lighting, Google Home & Nest Devices. Convenient Main-Floor Laundry And Ample Storage In Basement. Walk To Hospital, Schools & Public Transit & Parks. **You'll Be Proud To Call This House Your Home** (id:29237)
Contact us for more information.

The trademarks REALTOR®, REALTORS®, and the REALTOR® logo are controlled by The Canadian Real Estate Association (CREA) and identify real estate professionals who are members of CREA. The trademarks MLS®, Multiple Listing Service® and the associated logos are owned by The Canadian Real Estate Association (CREA) and identify the quality of services provided by real estate professionals who are members of CREA. The trademark DDF® is owned by The Canadian Real Estate Association (CREA) and identifies CREA's Data Distribution Facility (DDF®)