
Toronto, Ontario M9A 2V2
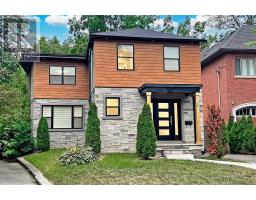
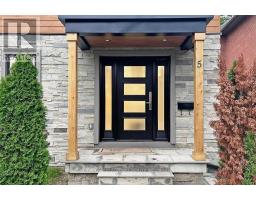
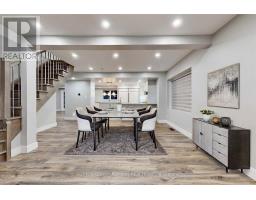
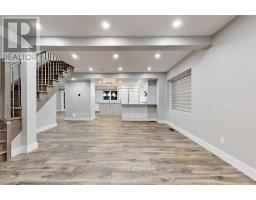
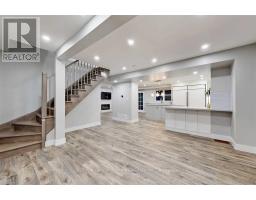
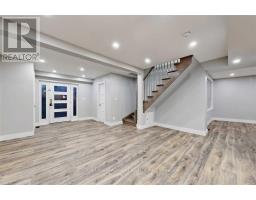
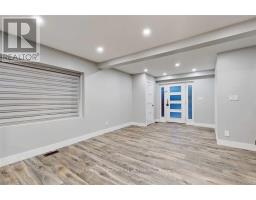
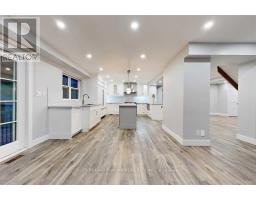
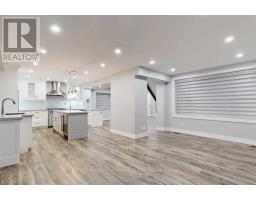
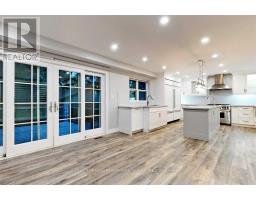
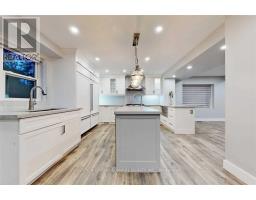
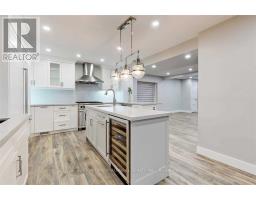
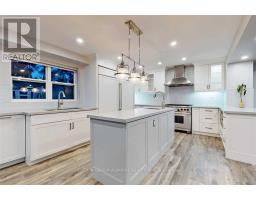
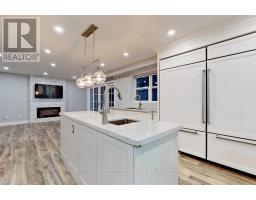
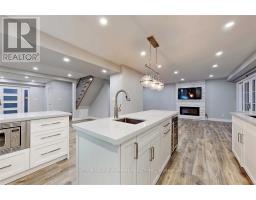
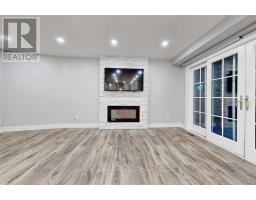
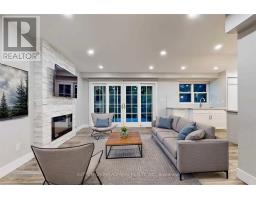
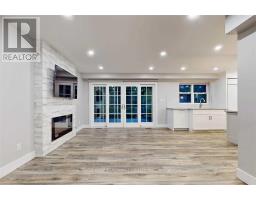
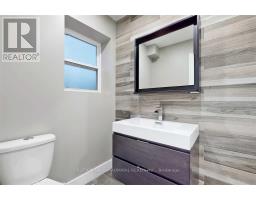
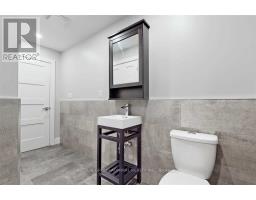
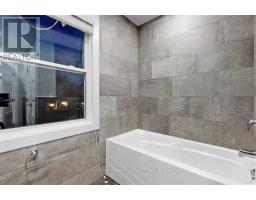
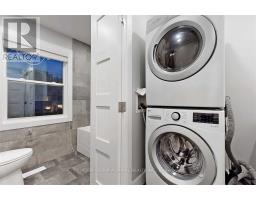
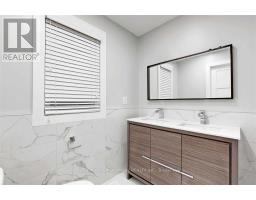
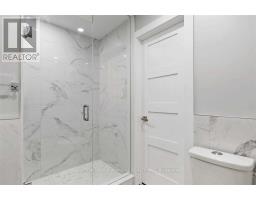
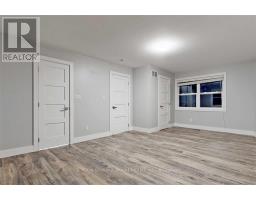
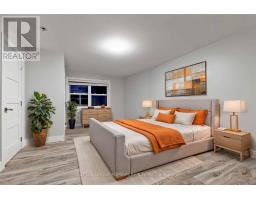
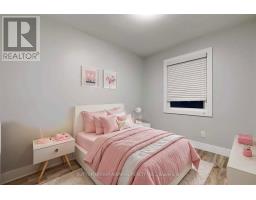
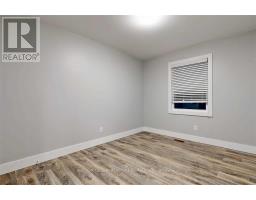
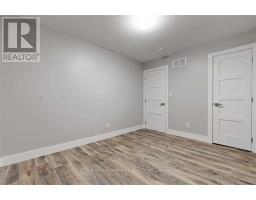
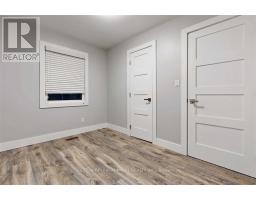
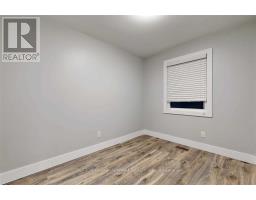
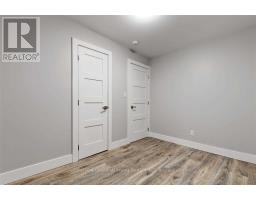
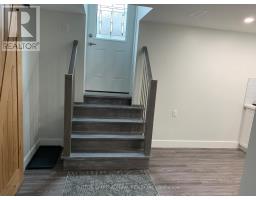
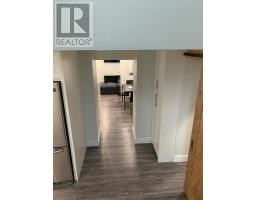
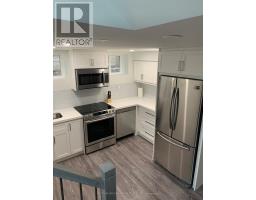
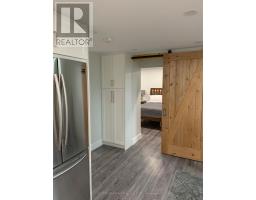
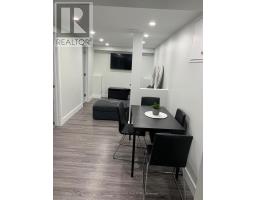
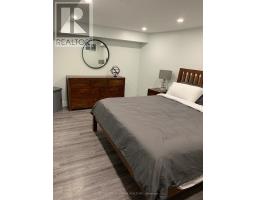
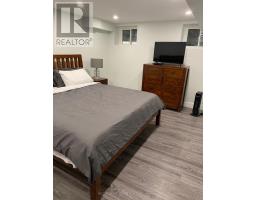
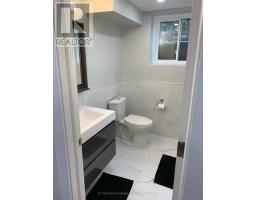
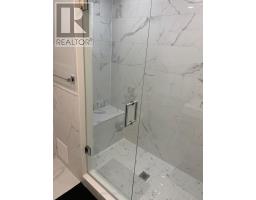
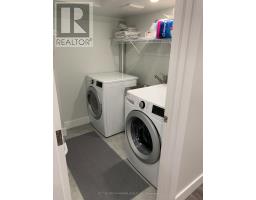
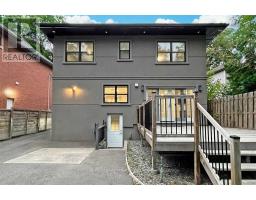
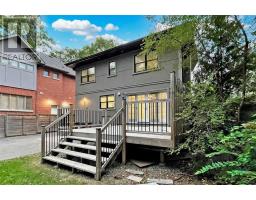
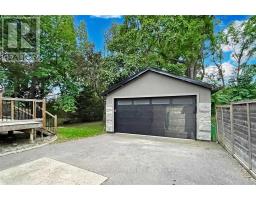
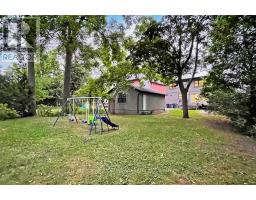
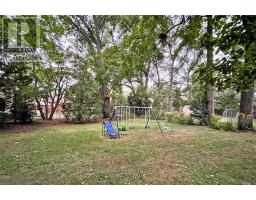
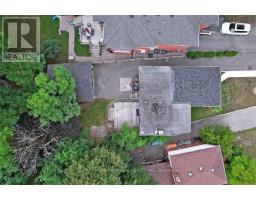
Beautifully renovated from top to bottom in 2020 with permits, this exceptional detached home offers the perfect blend of luxury, functionality, and investment potential. Featuring two self-contained living spaces, the property is ideal for multigenerational families, those seeking additional rental income, or savvy investors looking for a turnkey opportunity.The main residence offers an impressive 4-bedroom layout with 2 full bathrooms and a convenient powder room. Designed with both style and everyday living in mind, the home showcases a stunning chef-inspired kitchen featuring premium Sub-Zero and Wolf appliances, custom cabinetry, a wine fridge, and elegant finishes throughout. Large windows, all replaced during the renovation, flood the home with natural light, while pot lights throughout create a bright and welcoming atmosphere. Thoughtfully designed with timeless finishes and a neutral palette, this home provides a beautiful blank canvas ready for your personal touch.The lower level features a fully self-contained legal 1-bedroom apartment with its own kitchen, bathroom, and private living space, offering excellent flexibility for extended family, guests, or rental income.Every detail has been carefully considered, creating a move-in-ready property that seamlessly combines modern luxury with practical living. Whether you're looking for space to accommodate a growing family or a home that helps offset ownership costs, this property delivers exceptional value.Ideally located near Highway 427 and Islington Subway Station, commuting throughout the GTA is effortless. Enjoy easy access to the shops, restaurants, cafés, and everyday conveniences of Bloor Street, all while living in a peaceful residential neighbourhood that offers the benefits of city living without the congestion. This is a rare opportunity to own a beautifully renovated, income-generating home in a highly connected and sought-after location. ** Listing Contains Virtually Staged Photos* (id:29237)
Contact us for more information.

The trademarks REALTOR®, REALTORS®, and the REALTOR® logo are controlled by The Canadian Real Estate Association (CREA) and identify real estate professionals who are members of CREA. The trademarks MLS®, Multiple Listing Service® and the associated logos are owned by The Canadian Real Estate Association (CREA) and identify the quality of services provided by real estate professionals who are members of CREA. The trademark DDF® is owned by The Canadian Real Estate Association (CREA) and identifies CREA's Data Distribution Facility (DDF®)