
Toronto, Ontario M5N 2X1
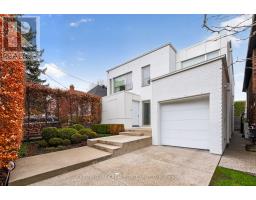
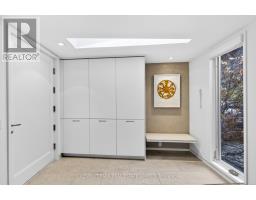
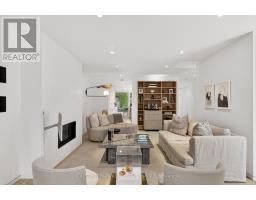
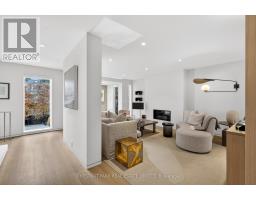
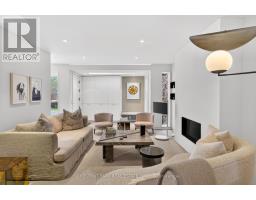
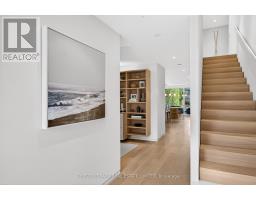
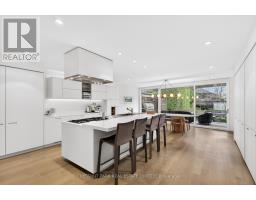
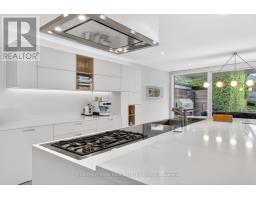
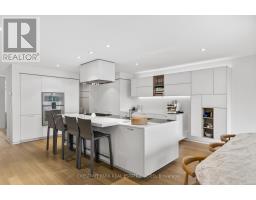
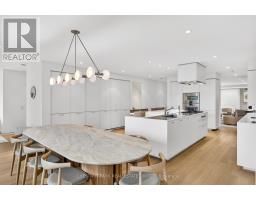
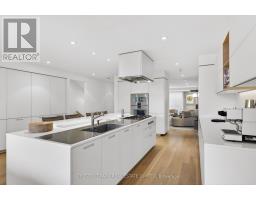
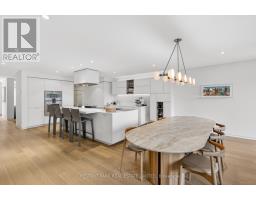
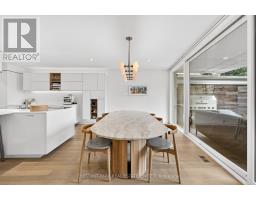
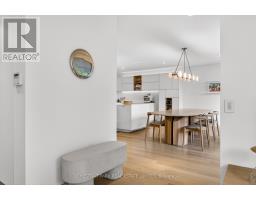
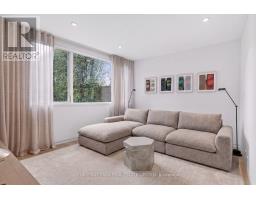
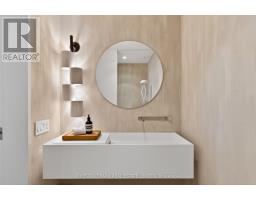
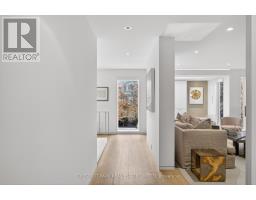
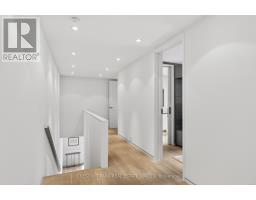
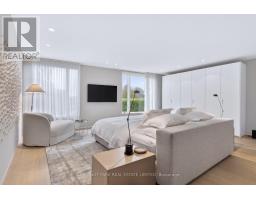
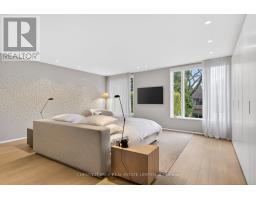
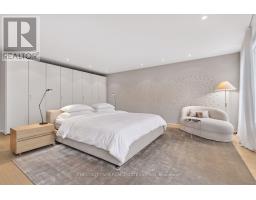
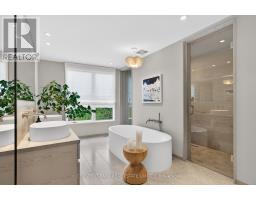
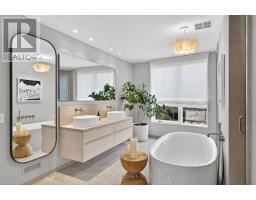
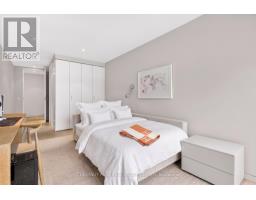
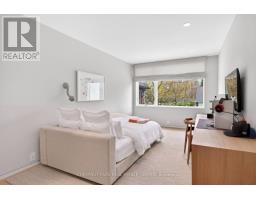
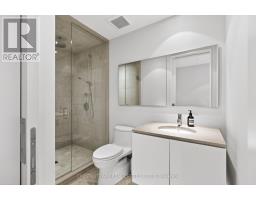
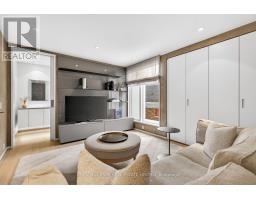
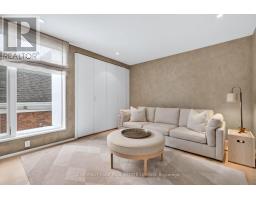
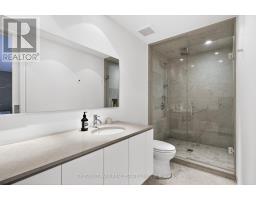
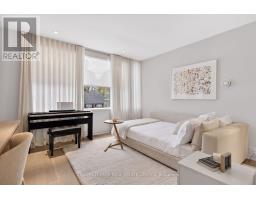
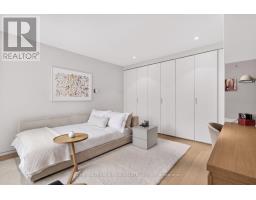
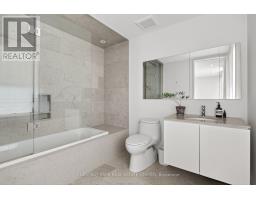
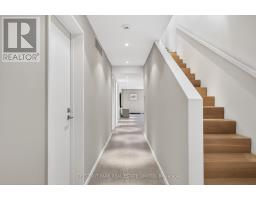
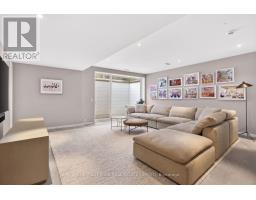
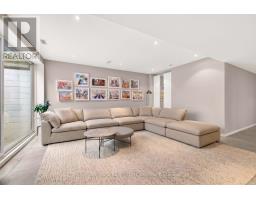
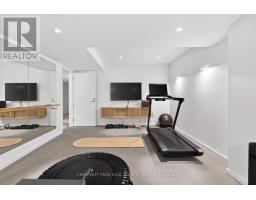
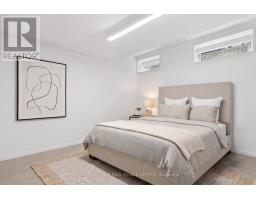
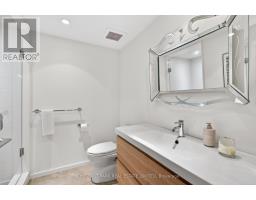
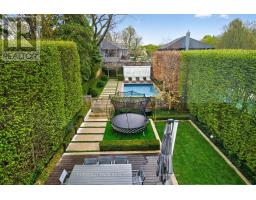
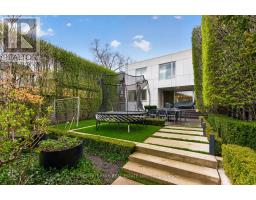
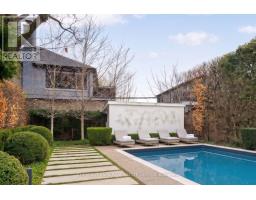
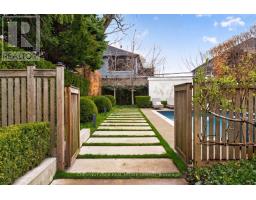
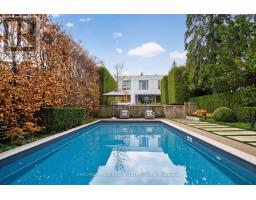
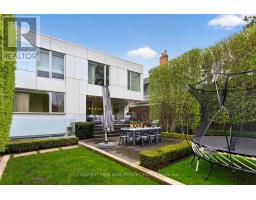
Tucked within the tree-lined streets of Caribou Park, this remarkable custom residence blends understated luxury, thoughtful design, and exceptional privacy. Surrounded by mature greenery and beautifully landscaped grounds, the home offers a calm, secluded setting while remaining moments from top schools, parks, and transit. Designed with a focus on natural light, clean architectural detail, and effortless livability, the interiors balance sophisticated entertaining with comfortable family living. Expansive principal rooms flow seamlessly together, while oversized windows and walls of glass create a constant connection to the outdoors. At the centre of the home, the beautifully appointed kitchen features premium appliances, custom cabinetry, and generous gathering spaces designed for everyday living. Living and dining areas open directly onto a resort-inspired backyard complete with a pool, outdoor lounge and dining areas, lush landscaping, and a separate pool house. The upper level features beautifully appointed bedroom suites, including a serene primary retreat designed with both comfort and scale in mind. The lower level further enhances the home with expansive recreation and wellness spaces, including a fitness studio, guest accommodations, and flexible living areas. Complete with a built-in garage, EV charging, and parking for four vehicles, this exceptional residence offers a rare opportunity to experience refined modern living in one of Toronto's most sought-after neighbourhoods. (id:29237)
Contact us for more information.

The trademarks REALTOR®, REALTORS®, and the REALTOR® logo are controlled by The Canadian Real Estate Association (CREA) and identify real estate professionals who are members of CREA. The trademarks MLS®, Multiple Listing Service® and the associated logos are owned by The Canadian Real Estate Association (CREA) and identify the quality of services provided by real estate professionals who are members of CREA. The trademark DDF® is owned by The Canadian Real Estate Association (CREA) and identifies CREA's Data Distribution Facility (DDF®)