
Toronto, Ontario M1L 0J4
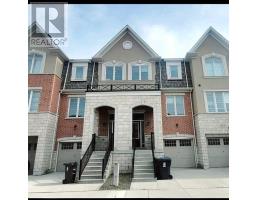
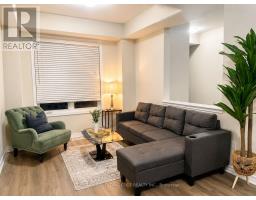
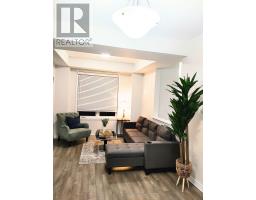
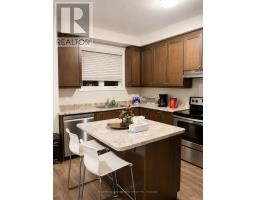
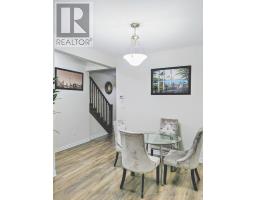
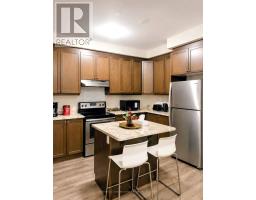
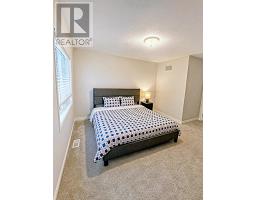
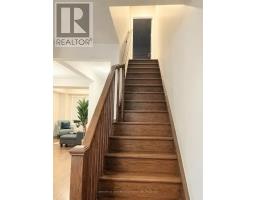
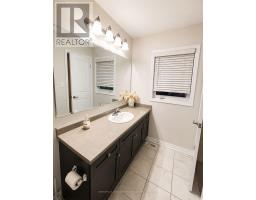
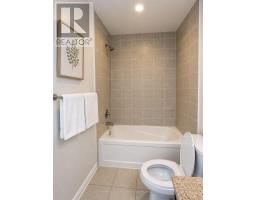
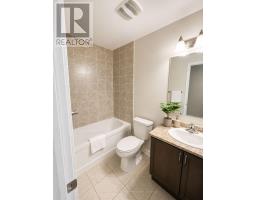
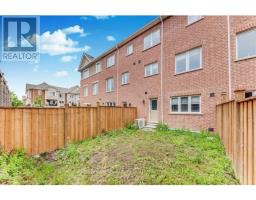
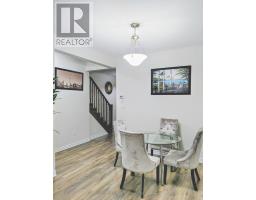
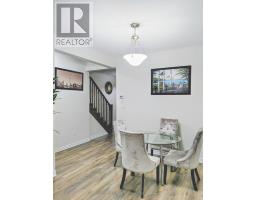
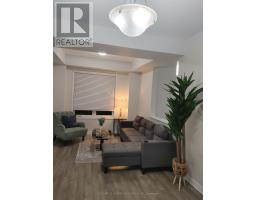
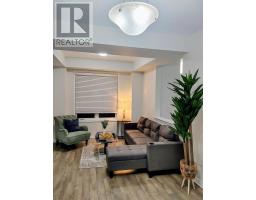
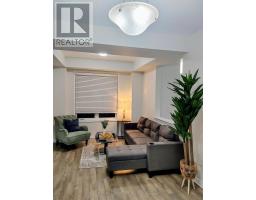
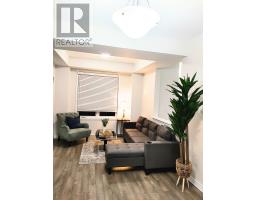
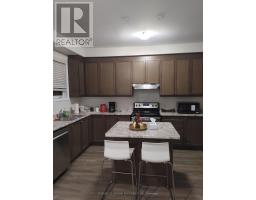
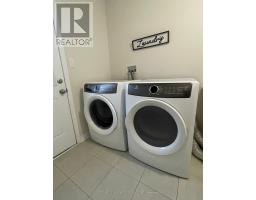
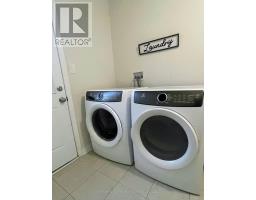
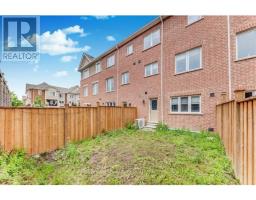
Welcome to this bright and spacious 3-storey townhouse with convenient garage access, offering the perfect blend of comfort, style, and location. Step inside to a welcoming foyer with hardwood flooring that leads to a bright, open-concept living space. The spacious kitchen and dining area overlooks the backyard, creating a warm and inviting setting for everyday living and entertaining. Featuring stainless steel appliances, generous cabinetry, and plenty of storage, the kitchen is both functional and stylish. The main floor showcases 9-foot ceilings, hardwood flooring throughout, and elegant oak stairs that add warmth and character to the home. Upstairs, the spacious primary bedroom offers a walk-in closet and a private 4-piece ensuite, creating a comfortable retreat at the end of the day. Ideally situated in a family-friendly neighbourhood, this home is just a short walk to Warden Subway Station and is conveniently close to TTC, GO Transit, SATEC, community centres, schools, parks, and playgrounds. Enjoy the convenience of city living with everything you need just moments away. (id:29237)
Contact us for more information.

The trademarks REALTOR®, REALTORS®, and the REALTOR® logo are controlled by The Canadian Real Estate Association (CREA) and identify real estate professionals who are members of CREA. The trademarks MLS®, Multiple Listing Service® and the associated logos are owned by The Canadian Real Estate Association (CREA) and identify the quality of services provided by real estate professionals who are members of CREA. The trademark DDF® is owned by The Canadian Real Estate Association (CREA) and identifies CREA's Data Distribution Facility (DDF®)