
Toronto, Ontario M2M 2S1
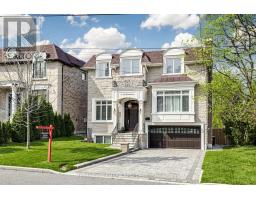
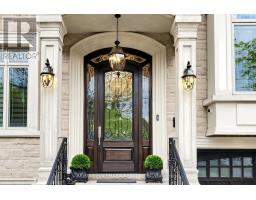
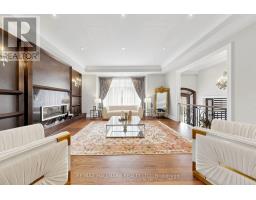
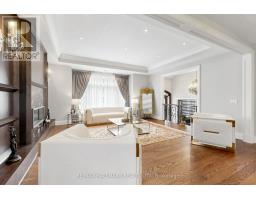
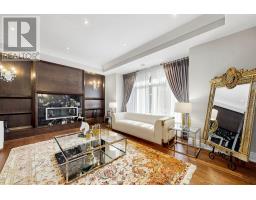
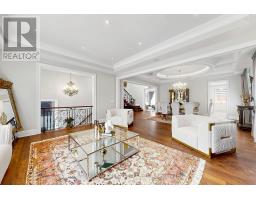
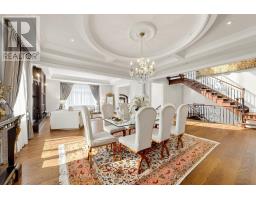
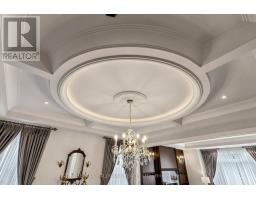
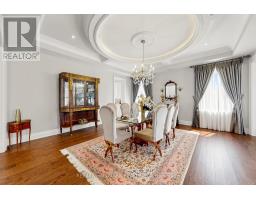
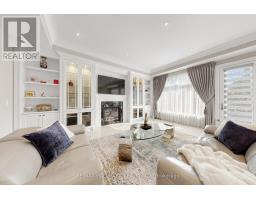
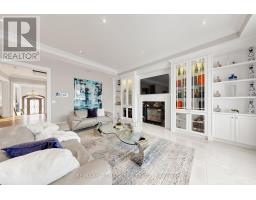
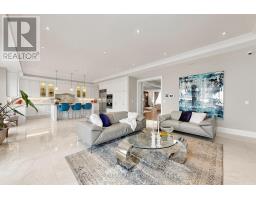
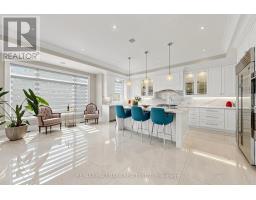
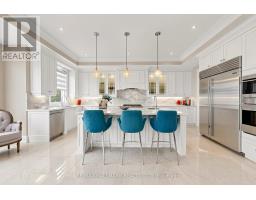
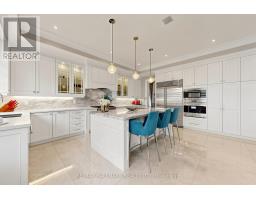
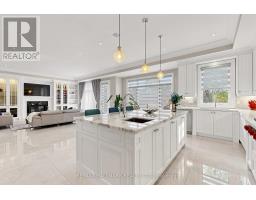
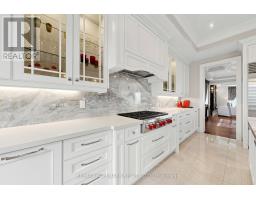
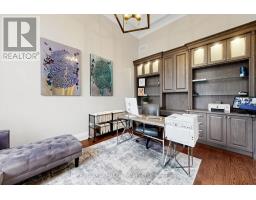
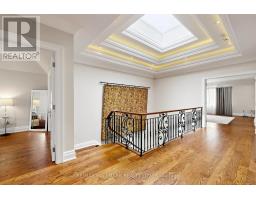
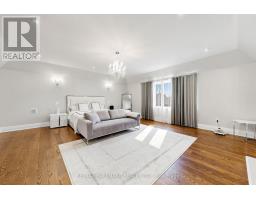
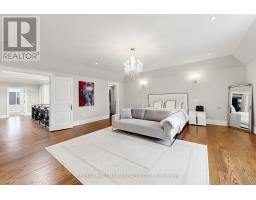
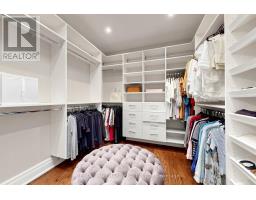
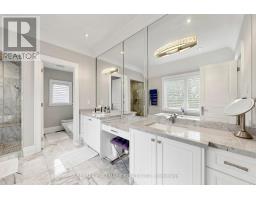
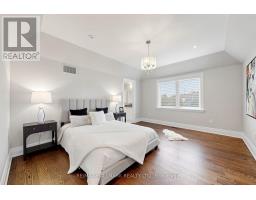
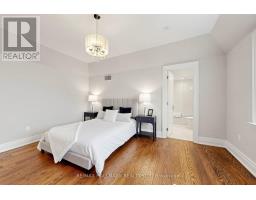
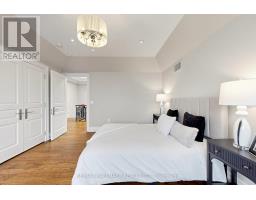
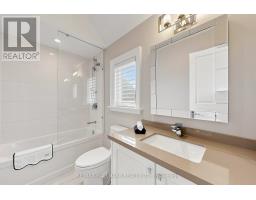
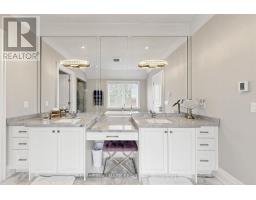
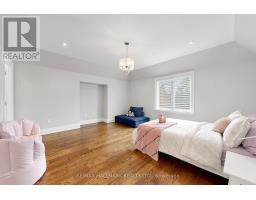
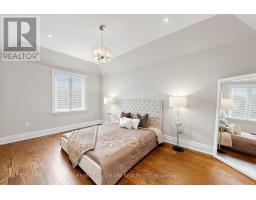
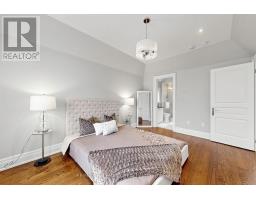
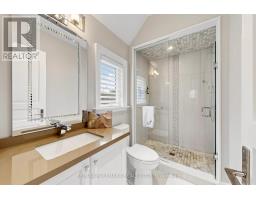
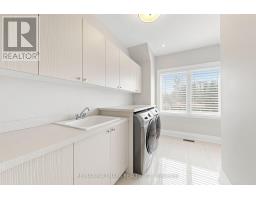
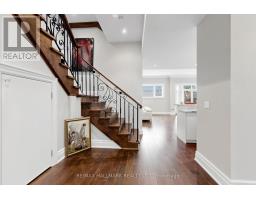
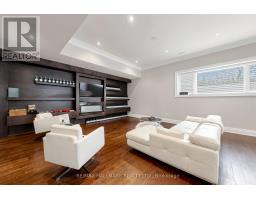
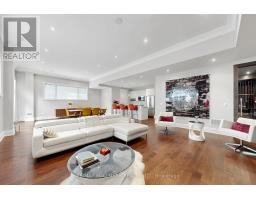
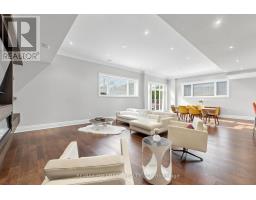
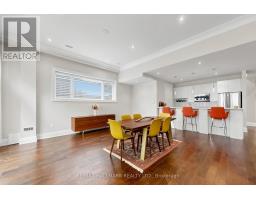
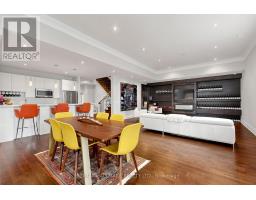
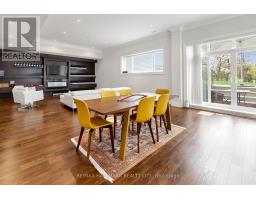
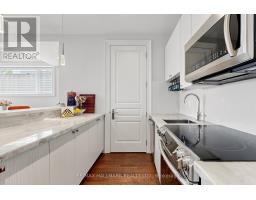
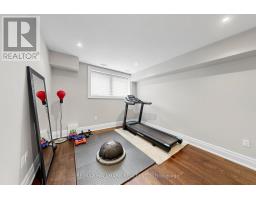
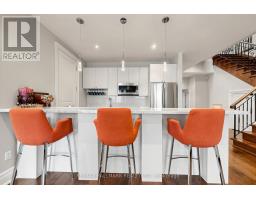
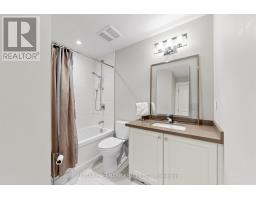
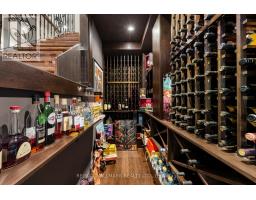
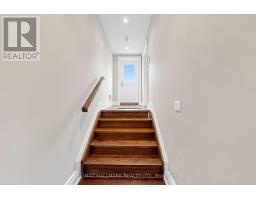
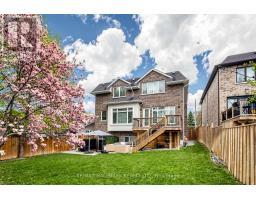
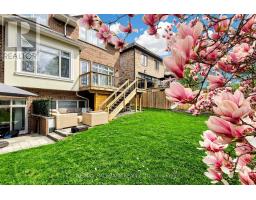
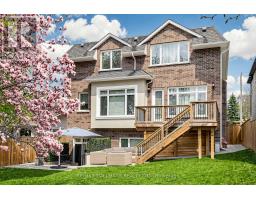
Absolutely Stunning 4+1 Custom-Built Family Home On a South Facing Premium Open lot In The Desirable Newtonbrook Neighbourhood. All Bedrooms on the Second Floor Are Equipped With Their Own Ensuites. Elegant Second Floor Landing Featuring A Skylight With custom Crown Molding Detail Filling The Space With Natural Light. Second Flr Laundry For Your Comfort .The Main Floor Has a large Open-concept Heated-Floor Kitchen With a Seating Island and A Breakfast Area, Opening To a Modern Family- Room With Built-in Cabinetry And a Walkout To a large Deck With Unobstructed Views.Dining Room Featuring Picture-View Windows, Coffen Ceiling, Combined With The living Room With a Gas Fireplace. There is a Private Office With Built-in Oak Cabinetry, High Ceilings And Double Glass Doors.The Basement Features 12-foot-High Ceilings,An Open-Concept Kitchen With Stainless Steel Dishwasher, Side-by-Side Fridge, stainless steel B/I Microwave, And Entertainment Area With A Fireplace And Wine Cellar, And A large Walk-up To The Backyard. The Entire Basement Is Equipped With Radiant Heated Floors.There Are Two laundry Rooms With 2 sets of Front-Loading Washers & Dryers,A large Nanny Room With 3 Pic Ensuites, Above-grade Windows lots Of Natural light. This Home Is Fully Automated With a Security System and Cameras,Central Speakers, LED Spotlights, A High-Efficiency Furnace And HWT, Stainless Steel Appliances And Much More.Close to Malls, subway, HWY, Schools, Shopping And Hospitals. This is a Family-Friendly Community Within Walking Distance Of Parks And Schools. (id:29237)
Contact us for more information.

The trademarks REALTOR®, REALTORS®, and the REALTOR® logo are controlled by The Canadian Real Estate Association (CREA) and identify real estate professionals who are members of CREA. The trademarks MLS®, Multiple Listing Service® and the associated logos are owned by The Canadian Real Estate Association (CREA) and identify the quality of services provided by real estate professionals who are members of CREA. The trademark DDF® is owned by The Canadian Real Estate Association (CREA) and identifies CREA's Data Distribution Facility (DDF®)