
Toronto, Ontario M4P 0C1

Maintenance, Common Area Maintenance, Insurance
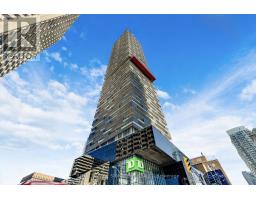
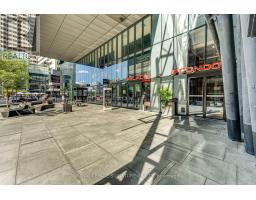
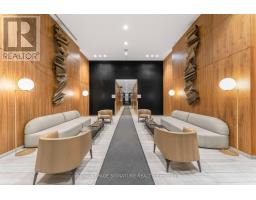
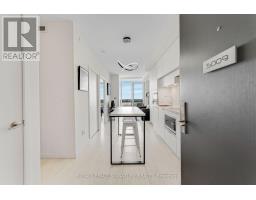
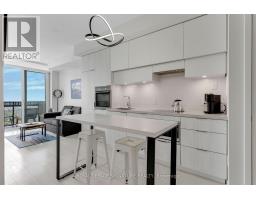
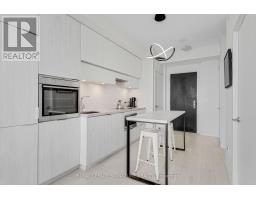
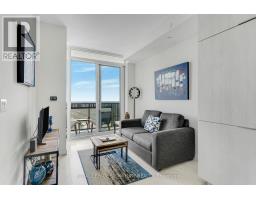
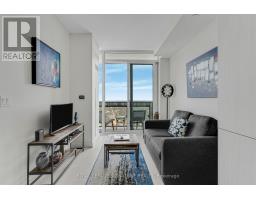
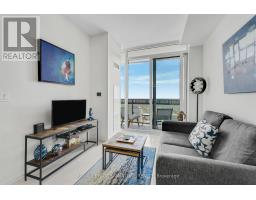
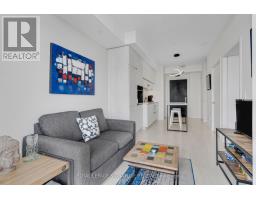
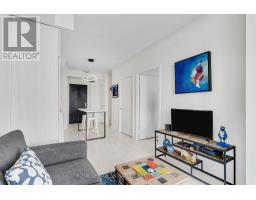
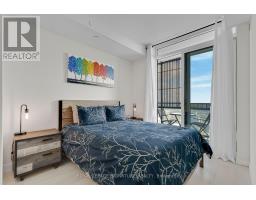
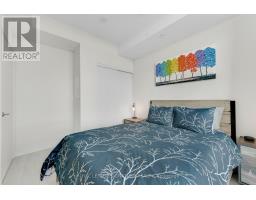
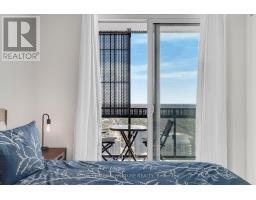
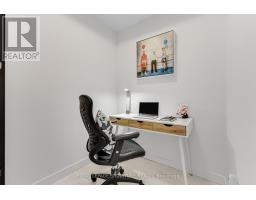
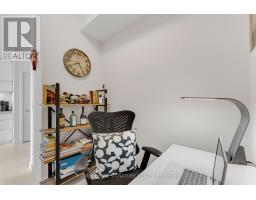
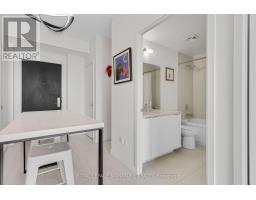
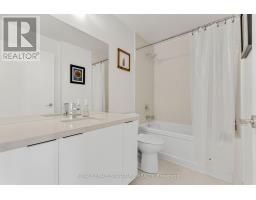
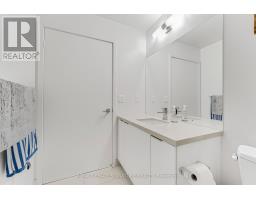
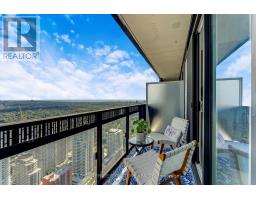
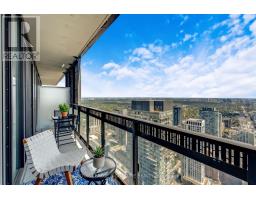
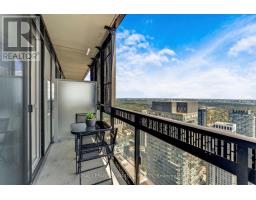
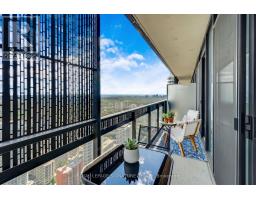
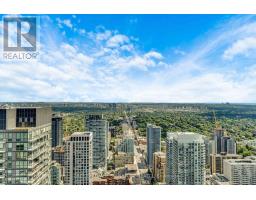
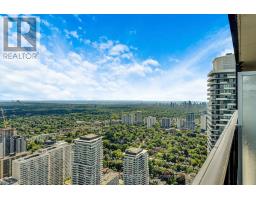
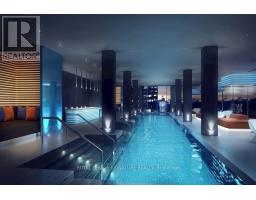
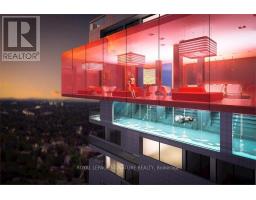
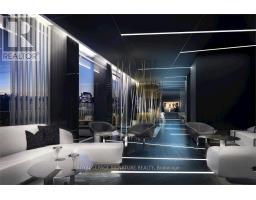
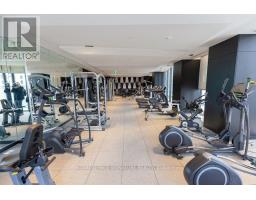
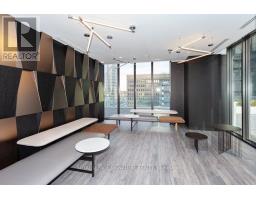
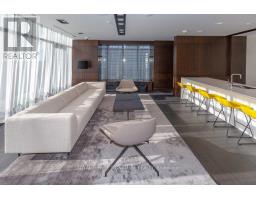
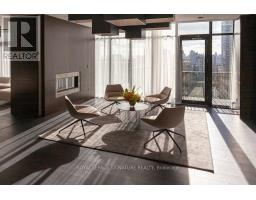
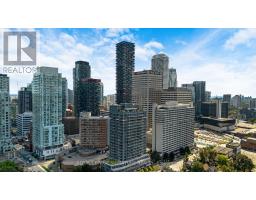
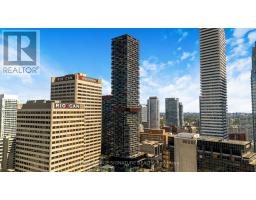
$458.52 MonthlyExperience elevated city living at E-Condos in the heart of Midtown Toronto. Perched on the 50th floor, this beautifully maintained 1+1 bedroom suite features sweeping east-facing views and spectacular sunrises through floor-to-ceiling windows. The thoughtfully designed layout offers an open, airy feel with 9-foot ceilings and an impressive full-width 80 sq. ft. balcony accessible from both the living room and primary bedroom. Enjoy breathtaking skyline, lake views and morning light from your private outdoor space. Inside, the suite features laminate "winter wood" flooring throughout and a contemporary kitchen with integrated appliances, quartz countertops, built-in wall oven, and separate cooktop. The versatile den provides added flexibility and can easily be enclosed as a home office, reading room, or guest space, with enough room for a single bed. The primary bedroom offers stunning horizon views and double sliding closets for excellent storage. A major highlight is E-Condos' exceptional transit connectivity, with direct underground access to Eglinton Station on Line 1 and the Eglinton Crosstown LRT on Line 5. Enjoy a seamless commute without ever stepping outdoors. Everything you need is nearby, including shopping, restaurants, groceries, banks, parks, schools, and a cinema. Building amenities include an indoor pool with city views, jacuzzi, sauna, fitness centre, yoga studio, media room, tech lounges, party room, four guest suites, and a large outdoor terrace with BBQ facilities. A 24-hour concierge and underground visitor parking add convenience and security. With exceptional views, a flexible layout, extensive amenities, and unmatched transit access, this E-Condos residence offers an outstanding Midtown lifestyle. (id:29237)
Contact us for more information.

The trademarks REALTOR®, REALTORS®, and the REALTOR® logo are controlled by The Canadian Real Estate Association (CREA) and identify real estate professionals who are members of CREA. The trademarks MLS®, Multiple Listing Service® and the associated logos are owned by The Canadian Real Estate Association (CREA) and identify the quality of services provided by real estate professionals who are members of CREA. The trademark DDF® is owned by The Canadian Real Estate Association (CREA) and identifies CREA's Data Distribution Facility (DDF®)