
Toronto, Ontario M8V 3Y1
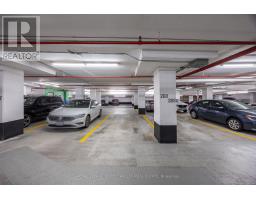
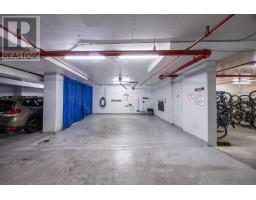
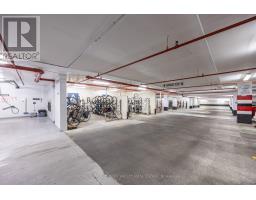
Maintenance, Heat, Electricity, Water, Common Area Maintenance, Insurance, Parking
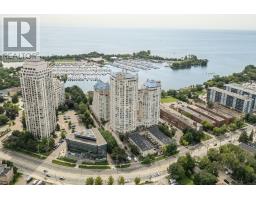
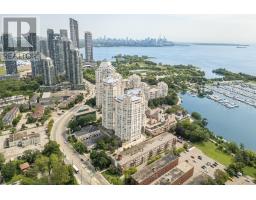
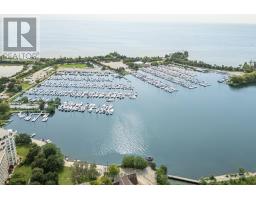
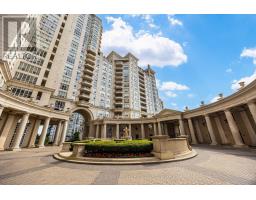
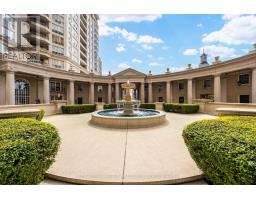
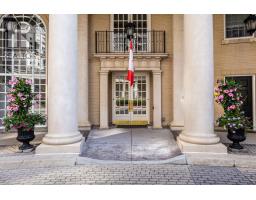
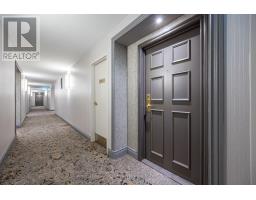
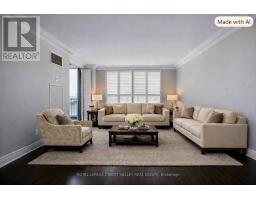
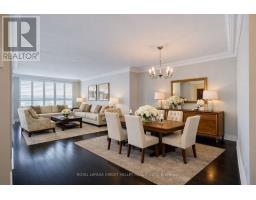
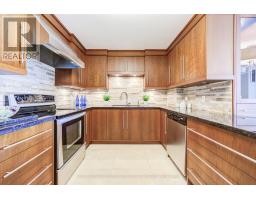
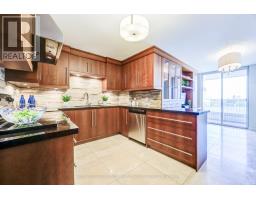
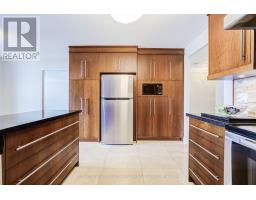
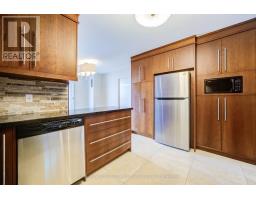
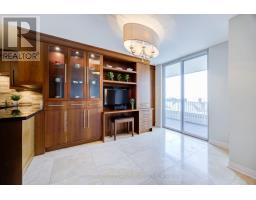
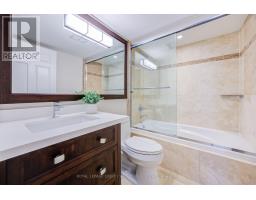
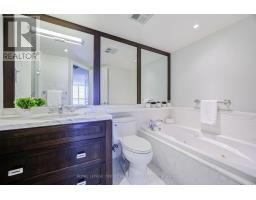
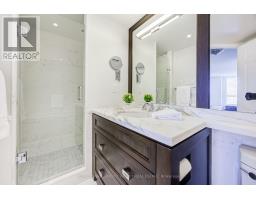
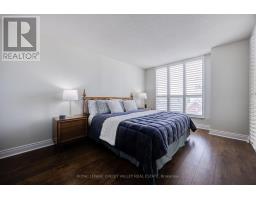
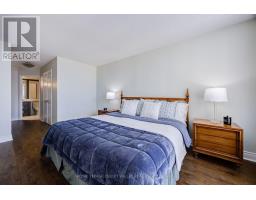
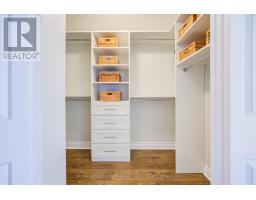
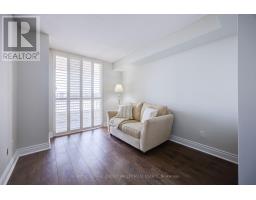
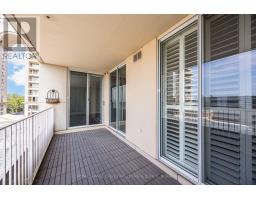
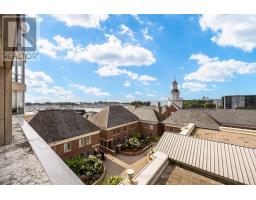
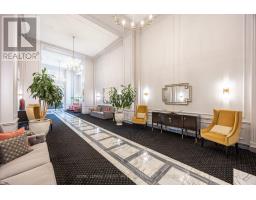
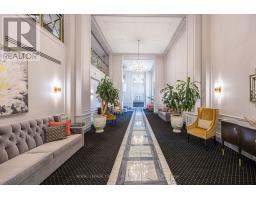
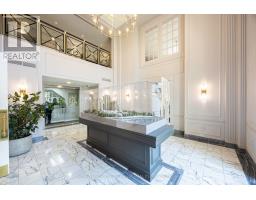
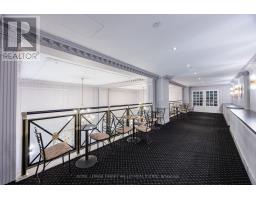
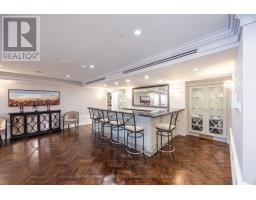
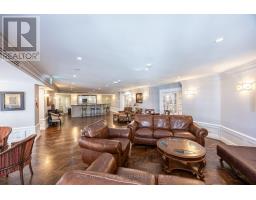
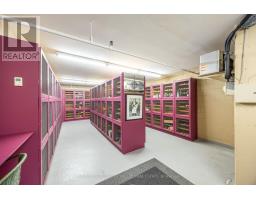
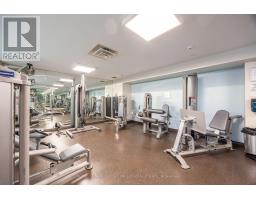
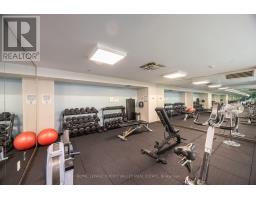
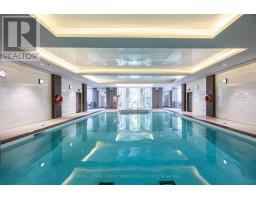
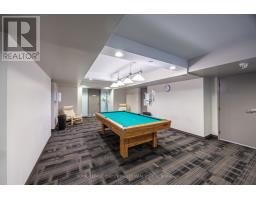
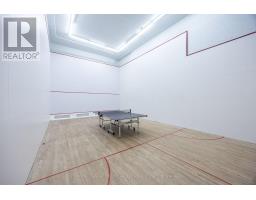
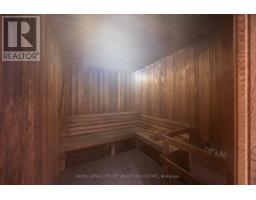
$1,947.87 MonthlyPrestigious Grand Harbour Waterfront Residence! Discover refined lakeside living in this beautifully appointed 2-bedroom plus den suite at the highly sought-after Grand Harbour community in Humber Bay Shores. Surrounded by manicured gardens with breathtaking views of Lake Ontario, this residence offers an exceptional blend of elegance, comfort, and resort-style amenities. The spacious open-concept living and dining area showcases rich hardwood flooring, crown moulding, and expansive windows that invite abundant natural light. The updated kitchen is designed for both everyday living and entertaining, featuring granite countertops, stainless steel appliances, built-in microwave, pantry, ceramic backsplash, and stylish pot lighting. The primary suite is a private retreat with custom closet organizers and a luxurious 4-piece ensuite complete with a Jacuzzi soaker tub and pot lighting. A versatile den is ideal for a home office, reading room, or guest space. California shutters throughout add sophistication and privacy, while the private balcony overlooks the beautifully landscaped grounds. Residents enjoy an outstanding collection of amenities including 24-hour concierge and security, indoor saltwater pool, hot tub, sauna, fitness centre, two squash courts, recreation room, party room, boardroom, guest suite, wine cellar storage, and visitor parking. Perfectly situated steps from the waterfront boardwalk, Humber Bay Park, marinas, sailing school, walking and cycling trails, cafés, restaurants, and shopping, this is opportunity to experience luxury waterfront living in one of Toronto's most desirable an exceptional lakefront communities. (id:29237)
Contact us for more information.

The trademarks REALTOR®, REALTORS®, and the REALTOR® logo are controlled by The Canadian Real Estate Association (CREA) and identify real estate professionals who are members of CREA. The trademarks MLS®, Multiple Listing Service® and the associated logos are owned by The Canadian Real Estate Association (CREA) and identify the quality of services provided by real estate professionals who are members of CREA. The trademark DDF® is owned by The Canadian Real Estate Association (CREA) and identifies CREA's Data Distribution Facility (DDF®)