
Toronto, Ontario M9V 5E5
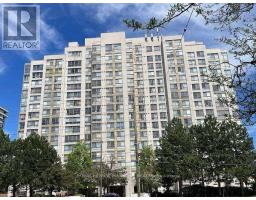
Welcome to this beautifully updated and spacious 2+1 bedroom condo offering a bright,open-concept layout ideal for comfortable living. The sun-filled den provides the perfect space for a home office or reading nook. The renovated full-size kitchen features a refrigerator, stove, new dishwasher, double sink with new faucet, stylish countertops and backsplash, and a convenient pass-through to the dining area-perfect for everyday living and entertaining. The generous primary bedroom includes his-and-hers closets and a private 4-piece ensuite. A spacious second bedroom with a double closet and an additional 4-piece bathroom provides comfort and convenience for family or guests. Enjoy the added convenience of in-suite laundry, built-incloset shelving, a new door handle and lock, mirrored closet doors, new baseboards, updated lighting and accessories, new blinds, vinyl flooring throughout, fresh paint, and numerous modern upgrades. The lease includes one underground parking space and one storage locker. Residents enjoy outstanding building amenities, including a fully equipped fitness centre, sauna, outdoor pool, and a renovated party room with a modern kitchen. Conveniently located with easy access to Highways 27, 427 and 407, public transit, shopping, restaurants, parks, schools, and other everyday amenities. An excellent opportunity to lease a move-in-ready condo in a highly desirable location. (id:29237)
Contact us for more information.

The trademarks REALTOR®, REALTORS®, and the REALTOR® logo are controlled by The Canadian Real Estate Association (CREA) and identify real estate professionals who are members of CREA. The trademarks MLS®, Multiple Listing Service® and the associated logos are owned by The Canadian Real Estate Association (CREA) and identify the quality of services provided by real estate professionals who are members of CREA. The trademark DDF® is owned by The Canadian Real Estate Association (CREA) and identifies CREA's Data Distribution Facility (DDF®)