
Toronto, Ontario M2K 0E2
Maintenance, Heat, Common Area Maintenance, Water, Parking
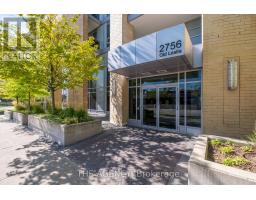
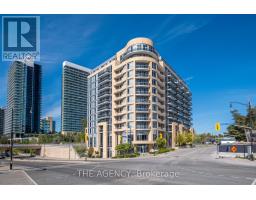
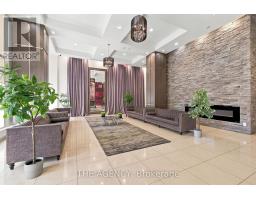
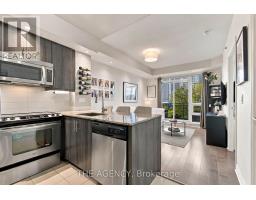
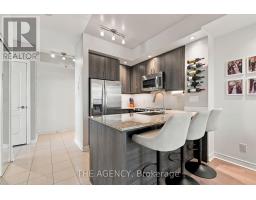
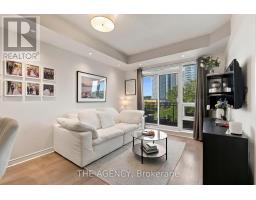
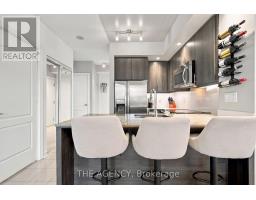
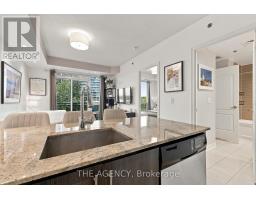
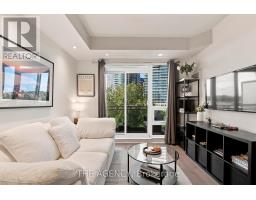
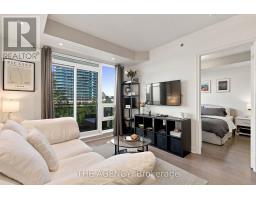
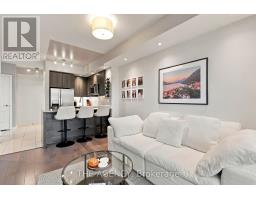
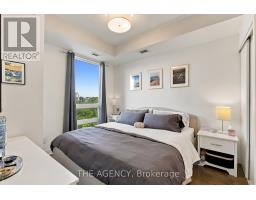
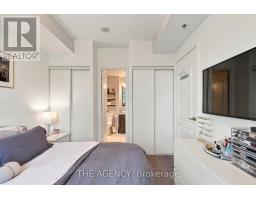
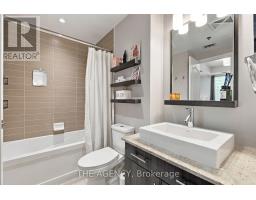
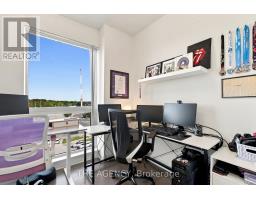
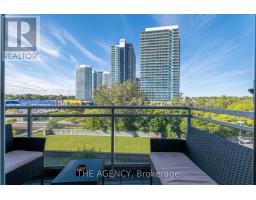
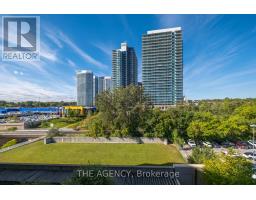
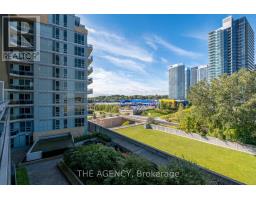
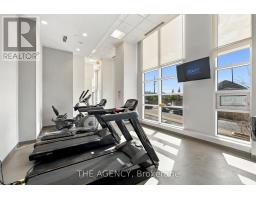
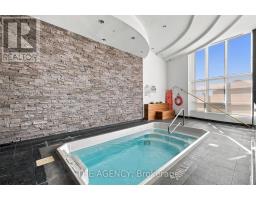
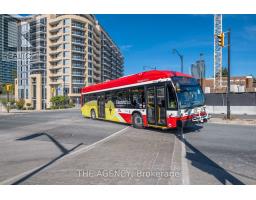
$645.97 MonthlyFabulous boutique residence in the heart of North York! Ideally located just steps from Leslie Subway Station and minutes from North York General Hospital, Bayview Village shops and restaurants, parks, the Don River, and major highways including the 401, 404 and DVP. This bright and stylish suite offers a thoughtfully designed layout with modern finishes, abundant natural light and custom pot lights throughout. The versatile den features a window and can easily serve as a second bedroom, home office or additional living space. The generous primary suite comfortably accommodates a king-size bed and includes two separate closets for excellent storage, along with a convenient semi-ensuite bathroom. Step outside to the west-facing balcony with clear, open views, perfect for enjoying your morning coffee or unwinding in the evening. With a well-maintained building, unbeatable transit access and a connected North York lifestyle, this is one you won't want to miss! Parking and a locker are included. Maintenance fees include an impressive array of amenities, including an upscale lobby, 24-hour concierge, indoor pool, rooftop garden terrace with BBQs, gym, bike storage, party room and visitor parking. (id:29237)
Contact us for more information.

The trademarks REALTOR®, REALTORS®, and the REALTOR® logo are controlled by The Canadian Real Estate Association (CREA) and identify real estate professionals who are members of CREA. The trademarks MLS®, Multiple Listing Service® and the associated logos are owned by The Canadian Real Estate Association (CREA) and identify the quality of services provided by real estate professionals who are members of CREA. The trademark DDF® is owned by The Canadian Real Estate Association (CREA) and identifies CREA's Data Distribution Facility (DDF®)