
Toronto, Ontario M1N 1P2
Maintenance, Common Area Maintenance, Insurance
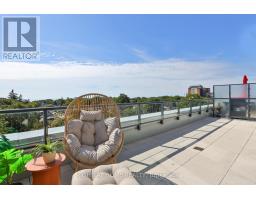
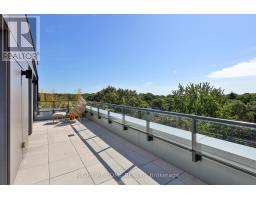
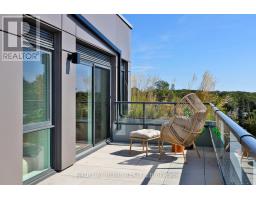
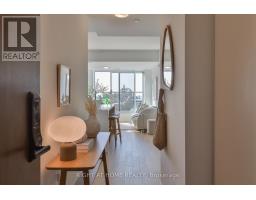
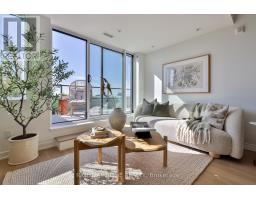
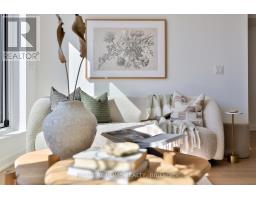
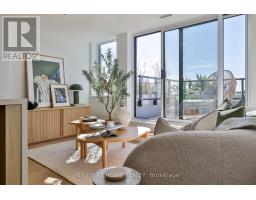
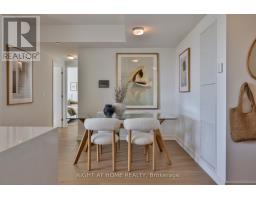
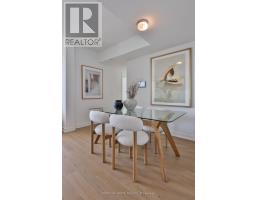
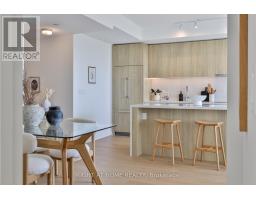
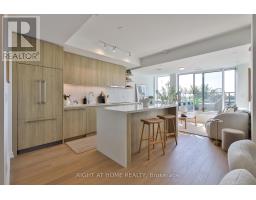
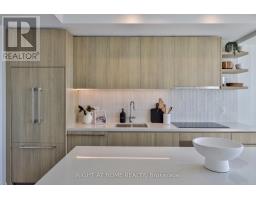
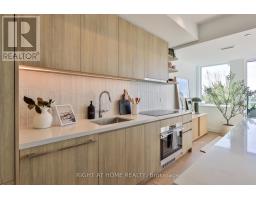
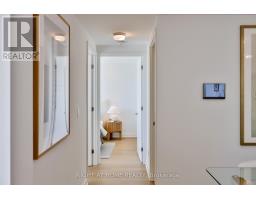
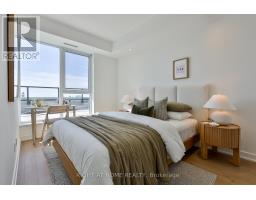
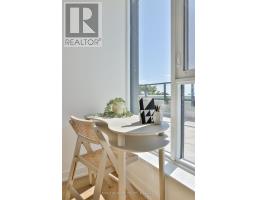
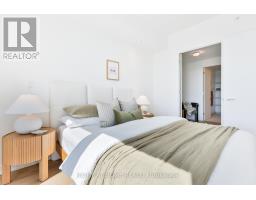
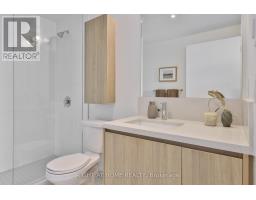
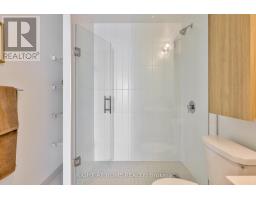
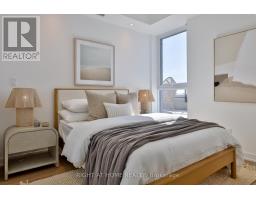
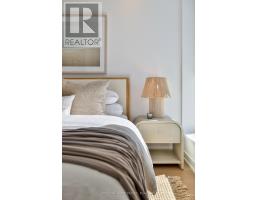
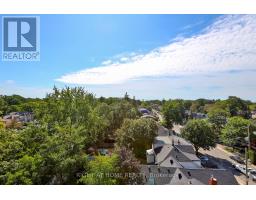
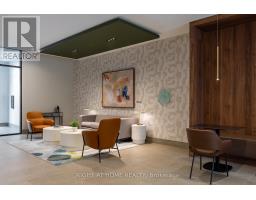
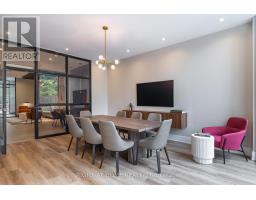
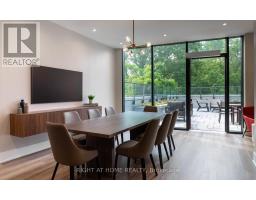
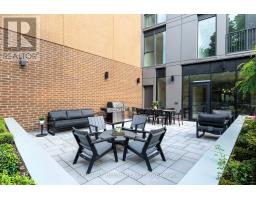
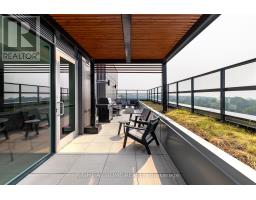
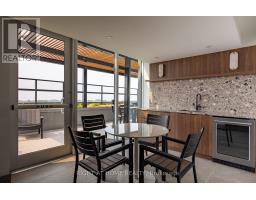
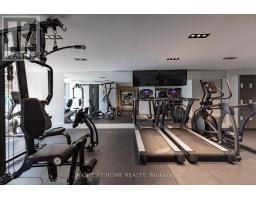
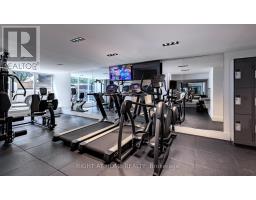
$652.40 Monthly* Huge savings - builder suite subject to HST rebate! * A rare south-facing 2 bedroom / 2 bathroom suite with sweeping views from your own private terrace. Welcome to Courcelette Condos and suite 508 - a sun-filled home with great living space both inside and out, including a spectacular lake-facing terrace spanning over 250 square feet with gas and water connections. Be first to call this home - brand new and never living in - featuring hardwood floors, a spacious kitchen with large custom island, primary suite with walk-through closet and ensuite bath, and premium finishes throughout. Floor-to-ceiling windows for tremendous natural light, and a privileged location on a higher floor with wide open views. Full tarion warranty. Courcelette is a brand new boutique development of just 58 suites, with superb amenities including a gym, party room, outdoor garden terrace, pet wash and a rooftop terrace with kitchenette. Parking and locker available. (id:29237)
Contact us for more information.

The trademarks REALTOR®, REALTORS®, and the REALTOR® logo are controlled by The Canadian Real Estate Association (CREA) and identify real estate professionals who are members of CREA. The trademarks MLS®, Multiple Listing Service® and the associated logos are owned by The Canadian Real Estate Association (CREA) and identify the quality of services provided by real estate professionals who are members of CREA. The trademark DDF® is owned by The Canadian Real Estate Association (CREA) and identifies CREA's Data Distribution Facility (DDF®)