
Toronto, Ontario M6G 3C9
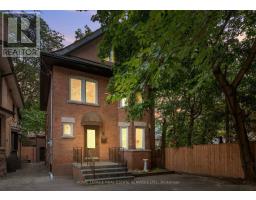
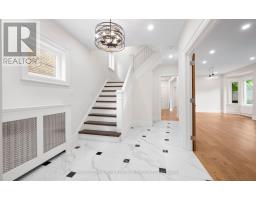
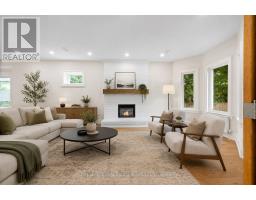
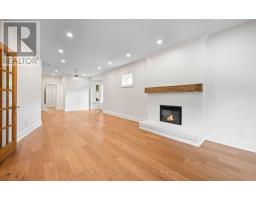
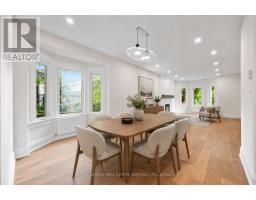
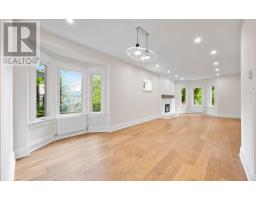
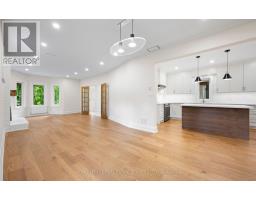
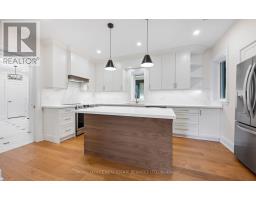
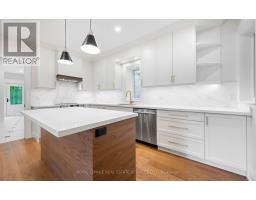
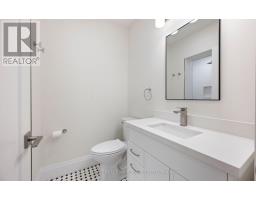
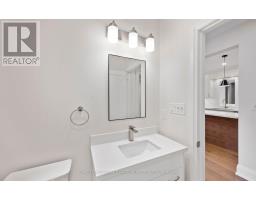
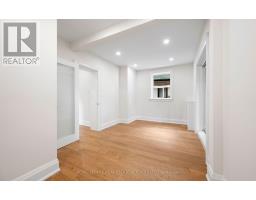
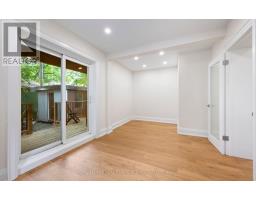
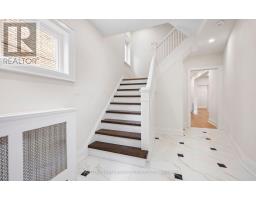
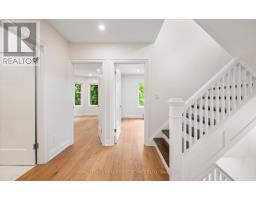
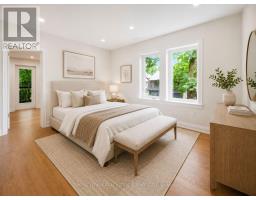
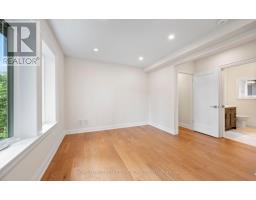
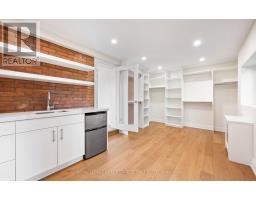
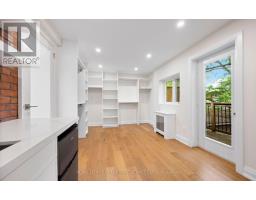
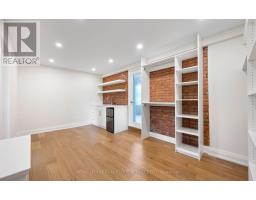
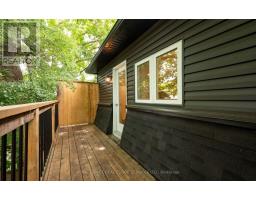
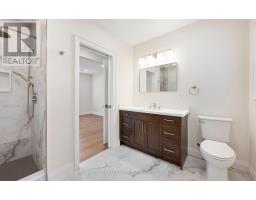
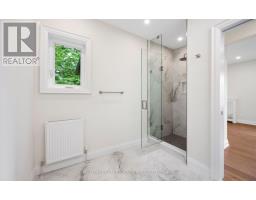
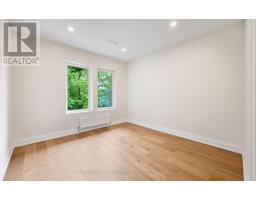
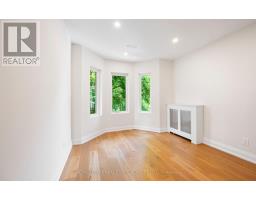
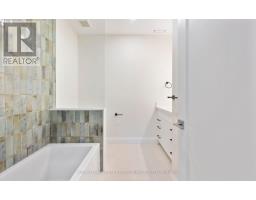
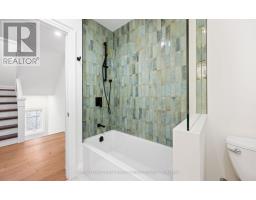
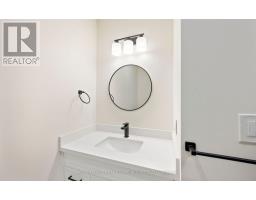
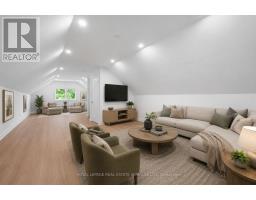
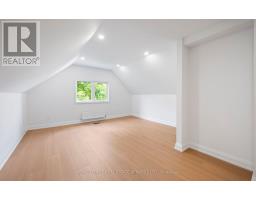
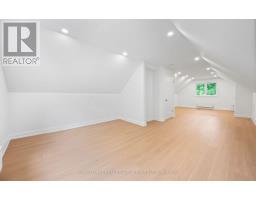
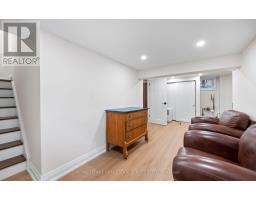
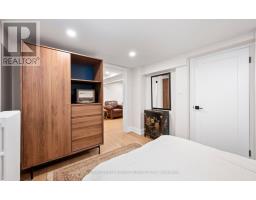
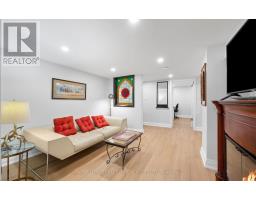
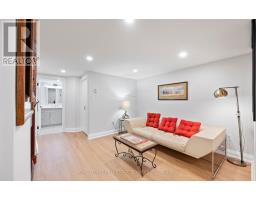
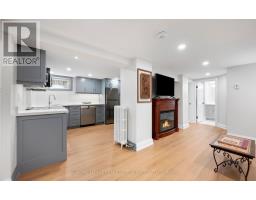
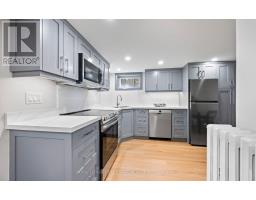
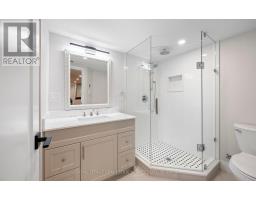
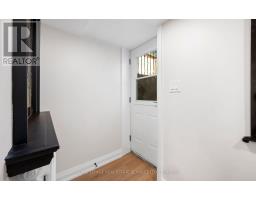
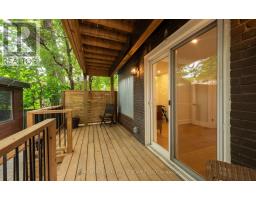
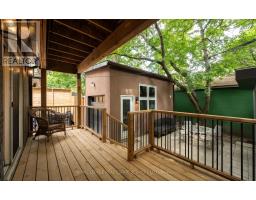
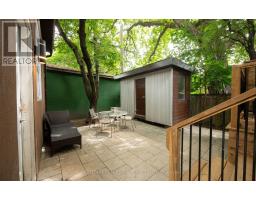
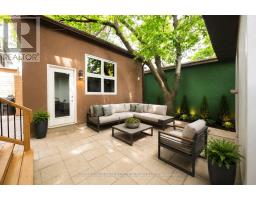
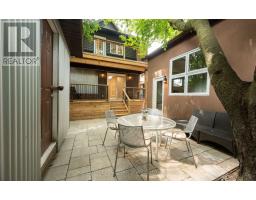
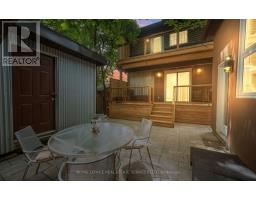
Welcome to 509 Christie Street, a fully renovated Wychwood residence offering an exceptional blend of timeless character, modern luxury, and rare versatility. Set on a magnificent lot just steps from Wychwood Park, Wychwood Barns, the farmers' market, and vibrant St. Clair West, this beautifully updated 3+2 bedroom home is designed for family living, entertaining, and work-from-home flexibility. Natural light flows throughout the home, where 9 foot ceilings, high-end finishes, elegant principal rooms, and thoughtful design create a warm yet sophisticated atmosphere. The main level features inviting living and dining spaces, a beautifully renovated kitchen, a den and seamless access to a private backyard, an impressive outdoor setting ideal for gatherings, quiet retreat, or everyday enjoyment. The upper levels offer generous bedroom spaces, including a third-floor retreat with excellent flexibility for a primary suite, family room, office, or additional bedroom. The finished lower level provides two additional bedrooms and valuable living space, ideal for extended family, guests, or a nanny/in-law setup. Adding to the property's rare offering is a separate coach house, creating outstanding potential for a private workspace, studio, guest accommodations, or additional lifestyle flexibility. With three parking spots, premium finishes throughout, and a coveted location in one of Toronto's most established west-end communities, 509 Christie Street is a remarkable opportunity in the heart of Wychwood. Located within the highly regarded Hillcrest Community School district and moments to parks, shops, transit, cafes, and neighbourhood amenities, this is a truly special home; fully renovated, beautifully situated, and ready for its next chapter. (id:29237)
Contact us for more information.

The trademarks REALTOR®, REALTORS®, and the REALTOR® logo are controlled by The Canadian Real Estate Association (CREA) and identify real estate professionals who are members of CREA. The trademarks MLS®, Multiple Listing Service® and the associated logos are owned by The Canadian Real Estate Association (CREA) and identify the quality of services provided by real estate professionals who are members of CREA. The trademark DDF® is owned by The Canadian Real Estate Association (CREA) and identifies CREA's Data Distribution Facility (DDF®)