
Toronto, Ontario M6G 3J9
2:00 pm
4:00 pm
2:00 pm
4:00 pm
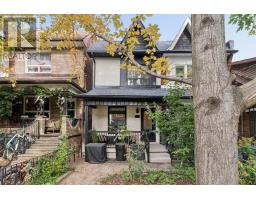
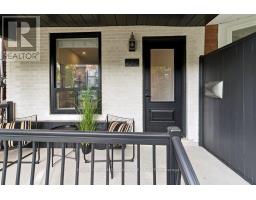
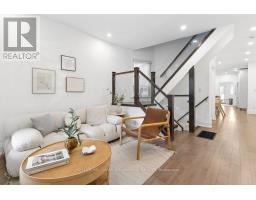
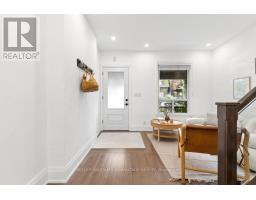
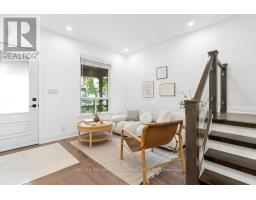
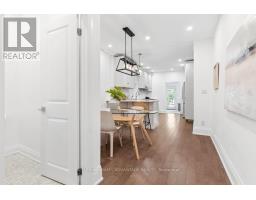
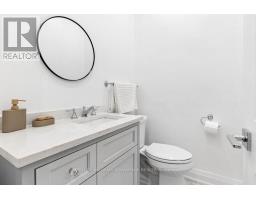
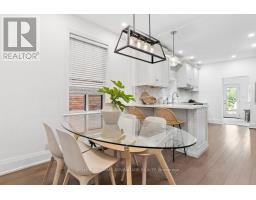
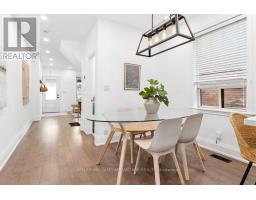
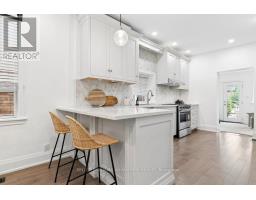
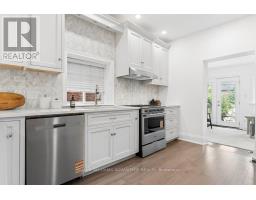
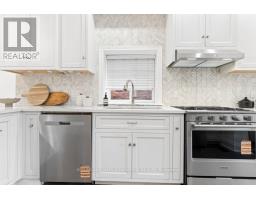
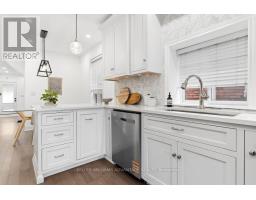
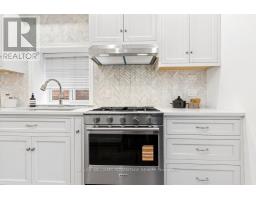
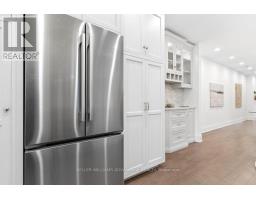
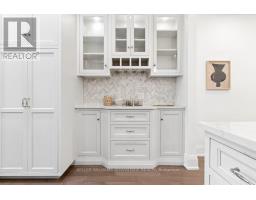
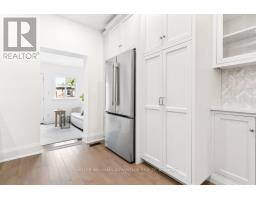
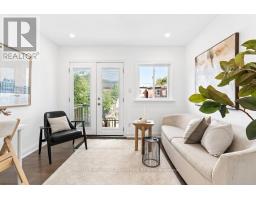
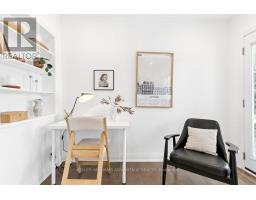
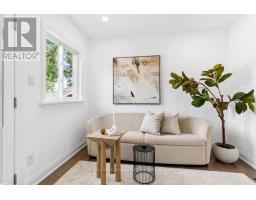
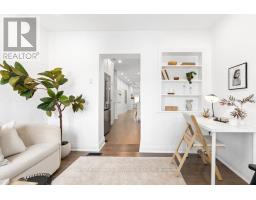
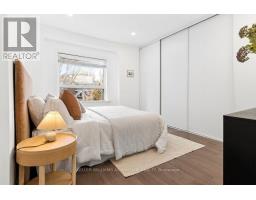
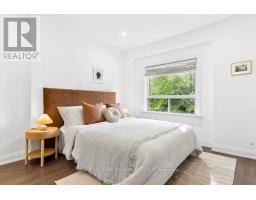
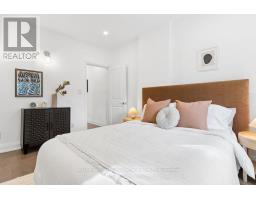
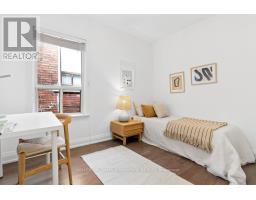
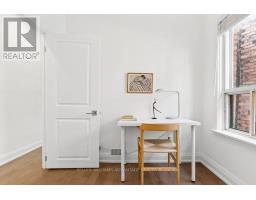
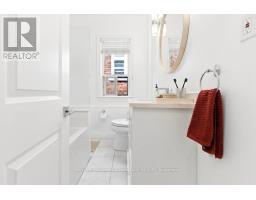
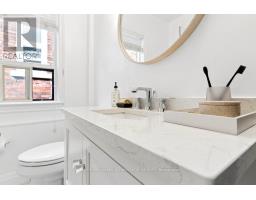
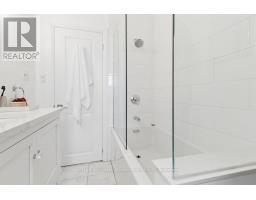
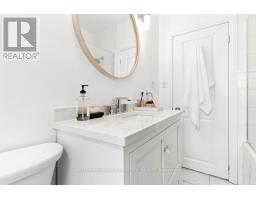
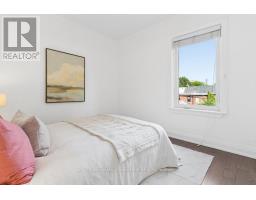
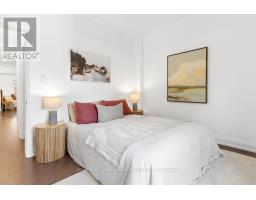
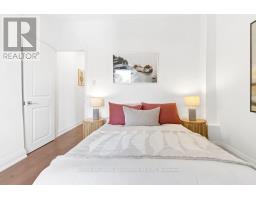
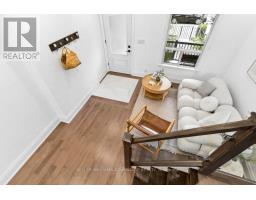
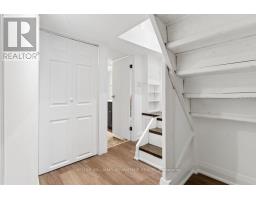
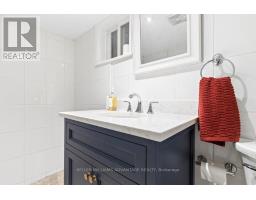
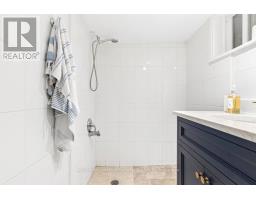
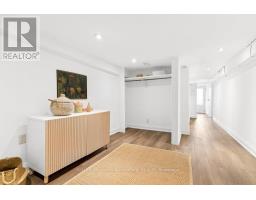
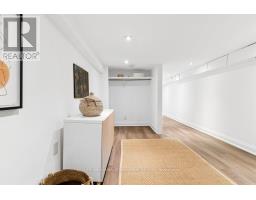
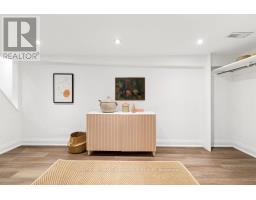
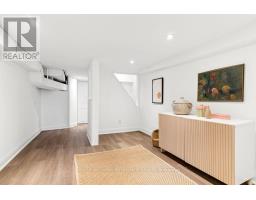
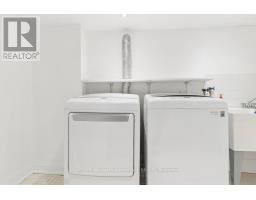
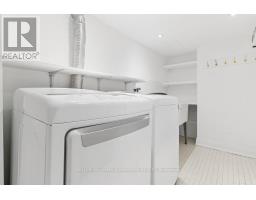
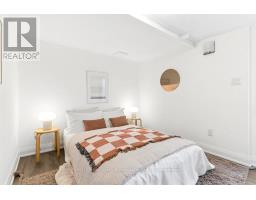
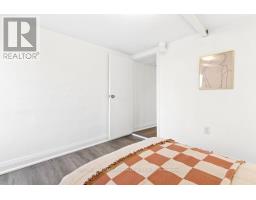
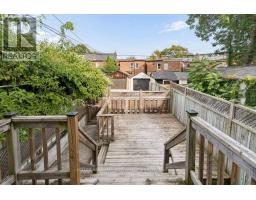
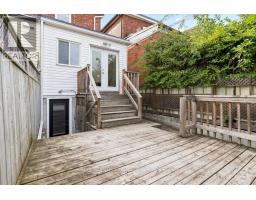
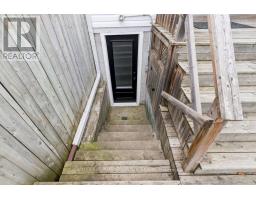
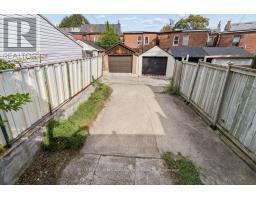
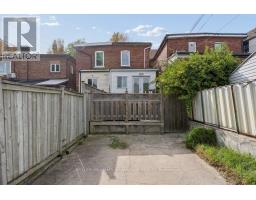
This is the one you have been waiting for! Charming, beautifully renovated 3+1 bedroom, 3 bathroom move-in ready home available for sale in central-west Toronto's Little Italy. This delightful 2-storey home is perfect for a growing family, and has been tastefully updated throughout. Bright, inviting open-concept living and dining area, and a large, light-filled, modern kitchen with brand new stainless-steel appliances and plenty of storage space. Fabulous family room with walk-out to a fenced back yard with deck. Second floor with three sunny bedrooms, and a gorgeous, contemporary 4-piece bathroom. Hardwood flooring throughout the main and second floors. Finished basement with a bedroom, a 3-piece bathroom, a laundry room and a recreation area that provides the perfect versatile space for a children's play area or home office. Serene, family-friendly, enviable neighbourhood in an exceptionally convenient location that's near bus and streetcar routes, and Ossington subway station. An easy stroll to the countless boutiques, services and eateries of trendy, vibrant College Street, Harbord Street and Bloor Street West The best of the city awaits! (id:29237)
Contact us for more information.

The trademarks REALTOR®, REALTORS®, and the REALTOR® logo are controlled by The Canadian Real Estate Association (CREA) and identify real estate professionals who are members of CREA. The trademarks MLS®, Multiple Listing Service® and the associated logos are owned by The Canadian Real Estate Association (CREA) and identify the quality of services provided by real estate professionals who are members of CREA. The trademark DDF® is owned by The Canadian Real Estate Association (CREA) and identifies CREA's Data Distribution Facility (DDF®)