
Toronto, Ontario M2M 1Z9
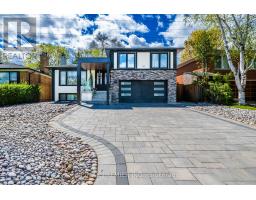
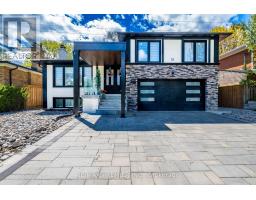
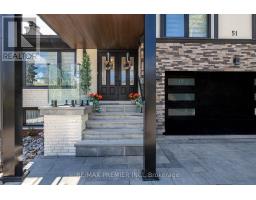
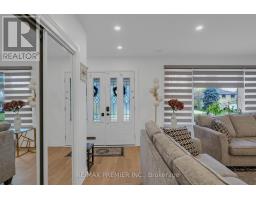
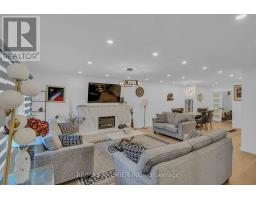
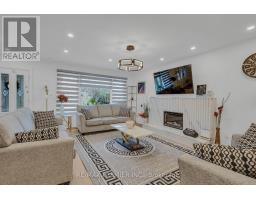
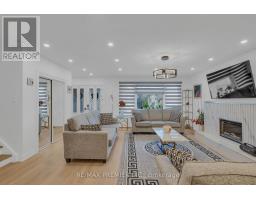
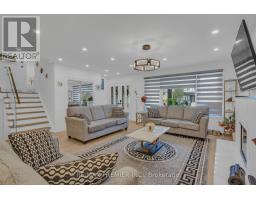
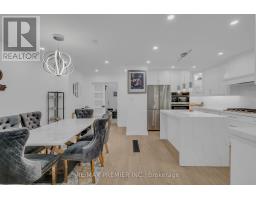
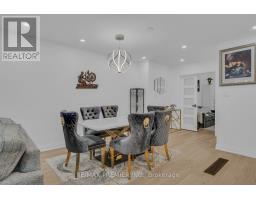
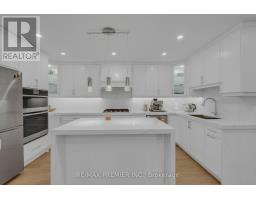
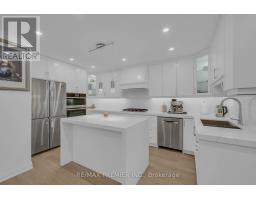
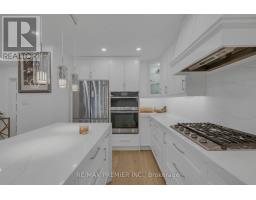
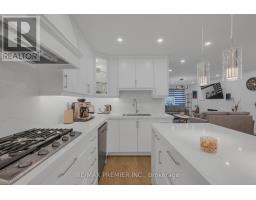
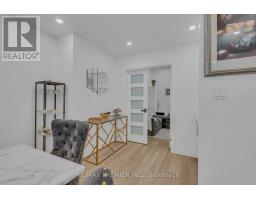
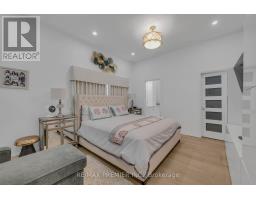
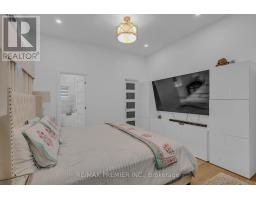
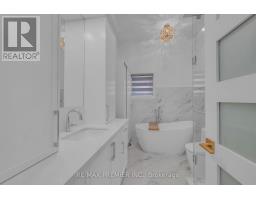
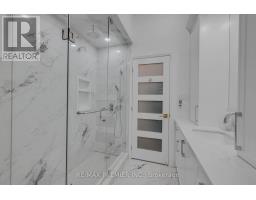
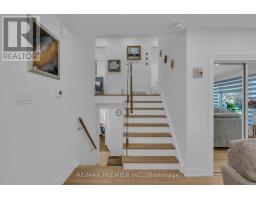
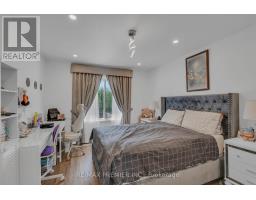
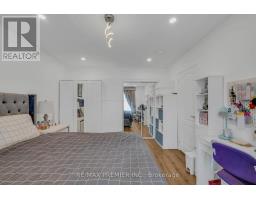
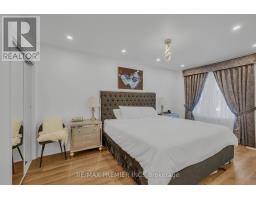
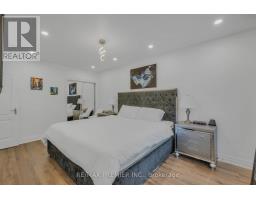
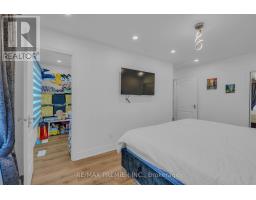
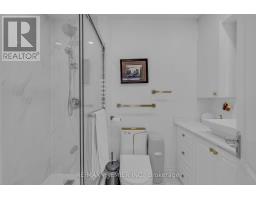
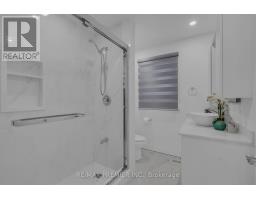
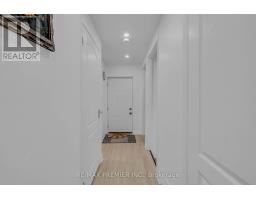
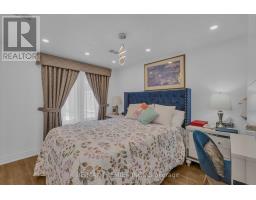
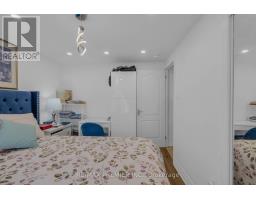
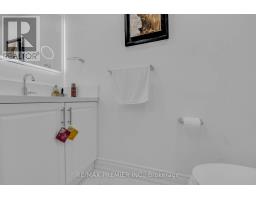
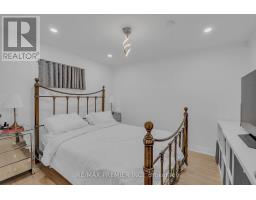
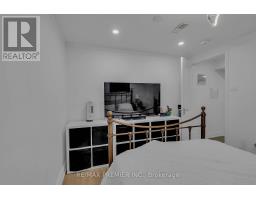
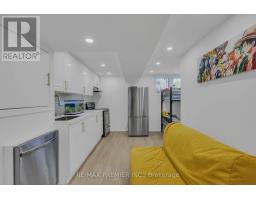
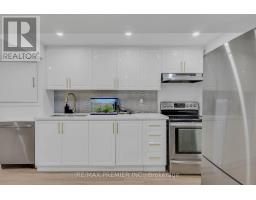
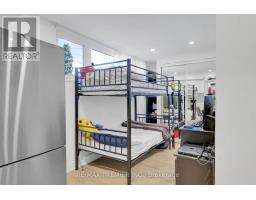
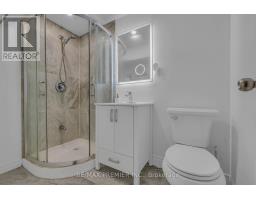
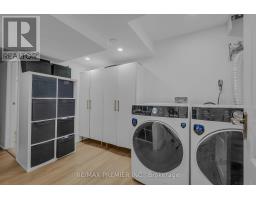
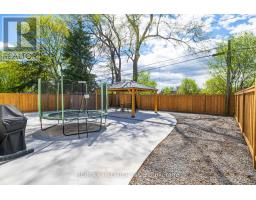
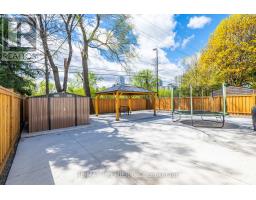
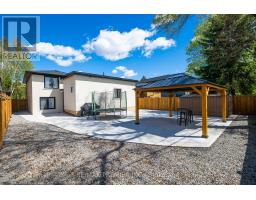
Luxury with premium details best describes this newly renovated home. Open concept main floor features engineered hardwood floors, large windows and a beautifully designed dream kitchen with quartz countertops, built-in appliances and ample cabinetry. Bright and spacious living and dining areas flow seamlessly, anchored by a modern electric fireplace-- ideal for everyday living and entertaining. The newly built addition showcases a spacious Primary bedroom retreat on main floor, soaring 10 foot ceilings, walk-in closet, and a spa-inspired ensuite with freestanding soaker tub and separate glass enclosed shower. The finished basement offers additional living space excellent for multi-generational living. This four level side split delivers style and functionality with 4+1 bedrooms, 2 Kitchens, 5 bathrooms, 2 laundry areas (upper level & basement) and best of all is situated in one of North York's most sought-after neighbourhoods close to Yonge/Finch Subway Station. This is a rare opportunity for end-users and investors alike to secure a turnkey home with significant upgrades throughout. Additional features include: *commercial grade shingles/roofing with heated element for snow removal* double car garage together with long interlock driveway provide parking for up to 8 vehicles(no sidewalk)* concrete walkway and patio*gazebo* separate side entrance* 200 amp service* modern glass railings inside and out* And Much More. (id:29237)
Contact us for more information.

The trademarks REALTOR®, REALTORS®, and the REALTOR® logo are controlled by The Canadian Real Estate Association (CREA) and identify real estate professionals who are members of CREA. The trademarks MLS®, Multiple Listing Service® and the associated logos are owned by The Canadian Real Estate Association (CREA) and identify the quality of services provided by real estate professionals who are members of CREA. The trademark DDF® is owned by The Canadian Real Estate Association (CREA) and identifies CREA's Data Distribution Facility (DDF®)