PROPERTY DETAILS

51 Indian Grove,

Toronto, Ontario M6R 2Y1
$3,295,000
6+1
4
3

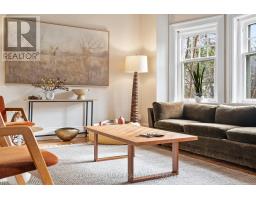
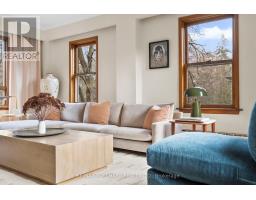
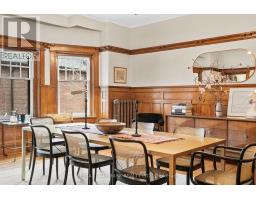
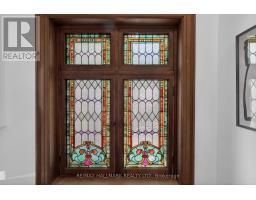
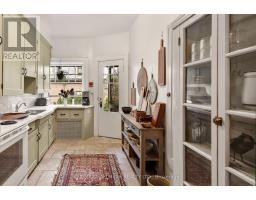
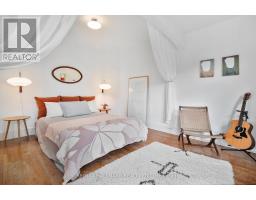
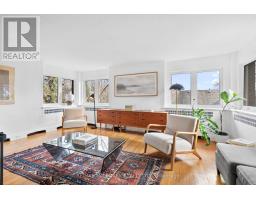
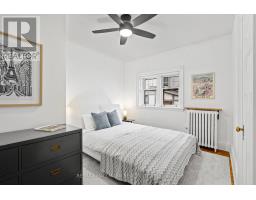
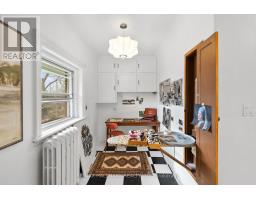
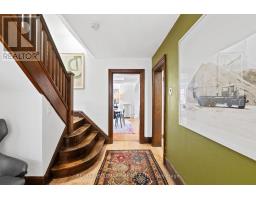
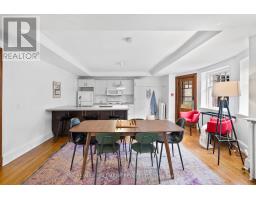
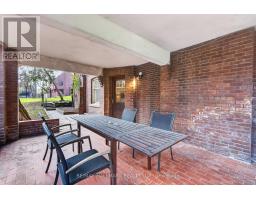
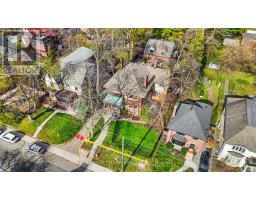
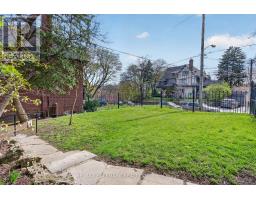
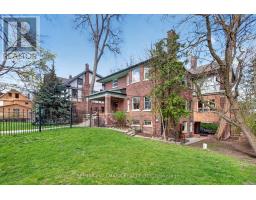
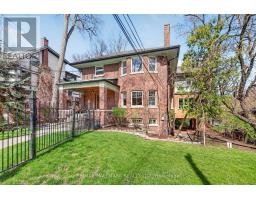
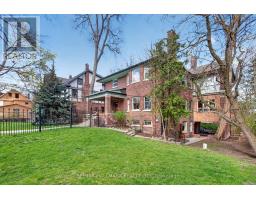
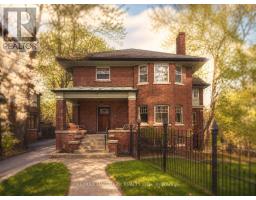
51 Indian Grove is a grand and storied High Park residence - a rare opportunity to acquire substantial frontage on one of the neighbourhood's most beautiful and prestigious streets. Set on an effective 65-foot-wide lot - with 55 feet of frontage plus an additional 10-foot shared driveway - the property offers more than 5,000 sq. ft. of existing living space within a solid, historic structure. Enjoy it as-is, restore its original character, reimagine the interiors, or create a remarkable new custom home in one of High Park/Roncesvalles' most coveted settings. A rare offering with scale, presence, history, and extraordinary potential. (id:29237)

Property Details
MLS® Number W13081566
Property Type Single Family
Building Type House
Storeys 2
Community Name High Park-Swansea
Title Freehold
Land Size 54.4 x 120.4 FT
Parking type No Garage
Amenities Nearby Park, Public Transit
Interested?

Contact us for more information.

Generating Captcha
Location
Building
Basement Development Finished
Basement Features Apartment in basement, Walk out, Separate entrance
Basement Type N/A, N/A (Finished), N/A
Bathrooms (Total) 4
Bedrooms - Above Grade 6
Bedrooms - Below Grade 1
Cooling None
Exterior Finish Brick
Heating Fuel Natural gas
Heating Type Radiant heat
Rooms
Bedroom 3.98 m x 3.2 m
Bedroom 2 3.21 m x 3.21 m
Bedroom 3 4.28 m x 3.33 m
Bedroom 4 4.74 m x 4.61 m
Bedroom 5 3.44 m x 3.98 m
Study 4.01 m x 1.93 m
Bathroom 1.89 m x 2.04 m
Bathroom 2.43 m x 1.93 m
Primary Bedroom 4.05 m x 5.08 m
Foyer 3.89 m x 2.84 m
Family room 9.72 m x 4.46 m
Kitchen 9.72 m x 5.31 m
Bathroom 1.51 m x 3.19 m
Bedroom 3.89 m x 2.87 m
Laundry room 2.25 m x 3.19 m
Storage 3.94 m x 2.54 m
Other 3.29 m x 3.9 m
Foyer 2.82 m x 3.26 m
Living room 4.62 m x 4.28 m
Sunroom 4.05 m x 5.64 m
Playroom 4.03 m x 3.33 m
Dining room 5.19 m x 5.4 m
Kitchen 2.36 m x 4.32 m
Office 3.98 m x 2.62 m
Bathroom 2.13 m x 1.89 m
Powered by: REALTOR.ca
This REALTOR.ca listing content is owned and licensed by REALTOR® members of The Canadian Real Estate Association

The trademarks REALTOR®, REALTORS®, and the REALTOR® logo are controlled by The Canadian Real Estate Association (CREA) and identify real estate professionals who are members of CREA. The trademarks MLS®, Multiple Listing Service® and the associated logos are owned by The Canadian Real Estate Association (CREA) and identify the quality of services provided by real estate professionals who are members of CREA. The trademark DDF® is owned by The Canadian Real Estate Association (CREA) and identifies CREA's Data Distribution Facility (DDF®)


May 25 2026 12:16:18

Toronto Regional Real Estate Board

RE/MAX Hallmark Realty Ltd., Homewise Real Estate

RealtyPress WordPress CREA DDF® Plugin