
Toronto, Ontario M1V 2Z6
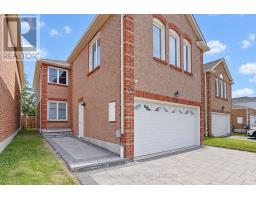
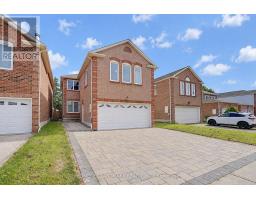
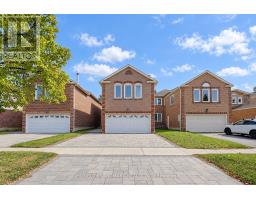
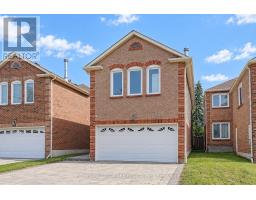
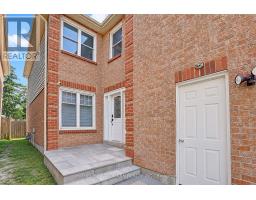
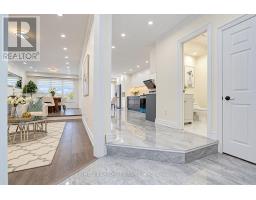
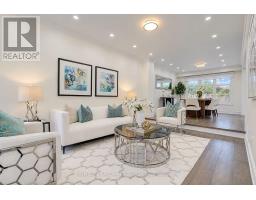
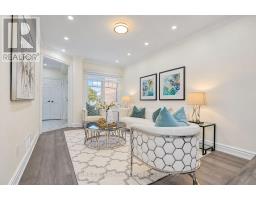
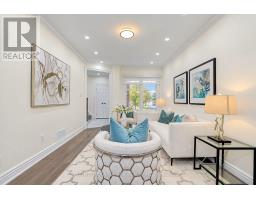
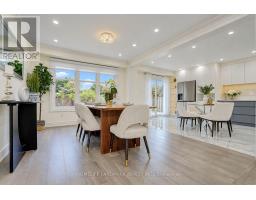
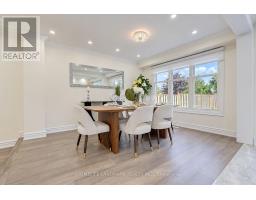
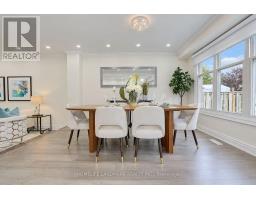
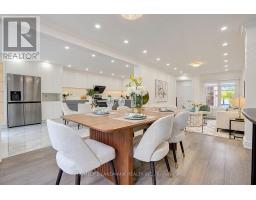
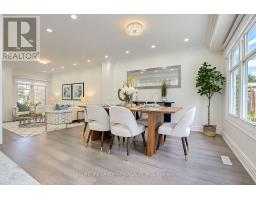
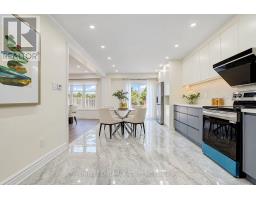
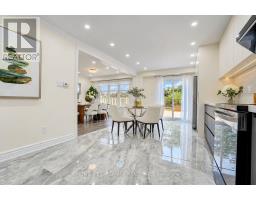
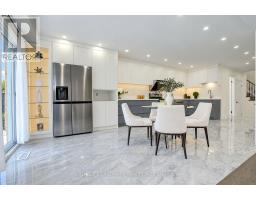
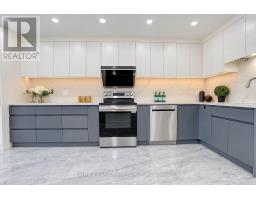
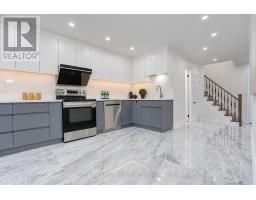
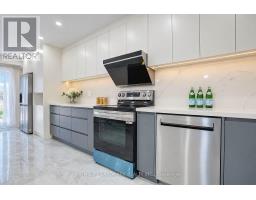
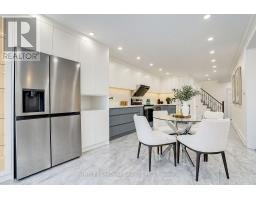
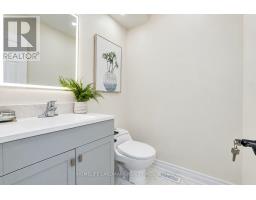
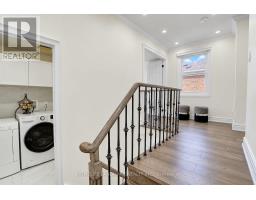
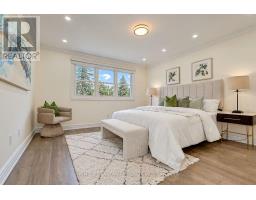
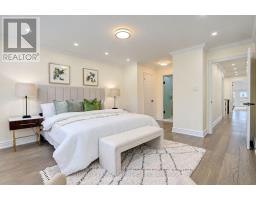
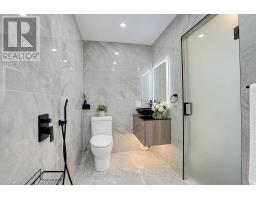
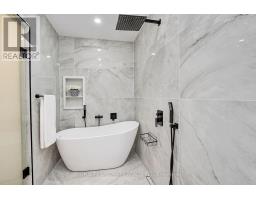
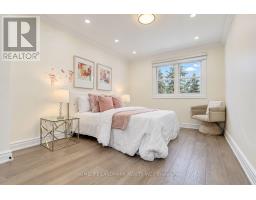
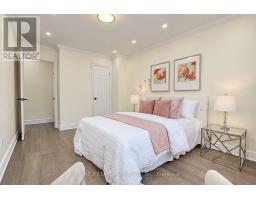
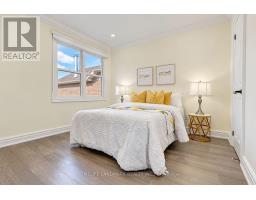
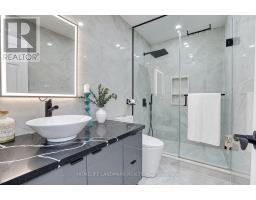
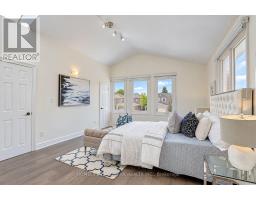
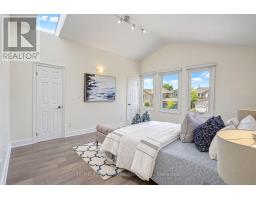
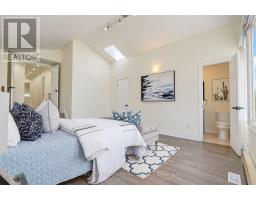
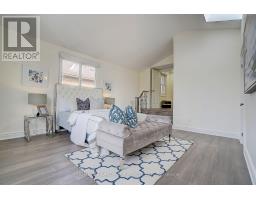
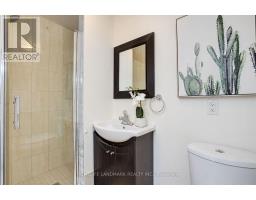
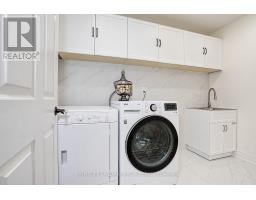
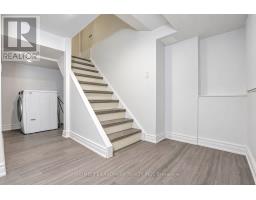
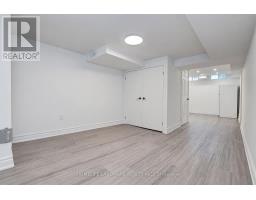
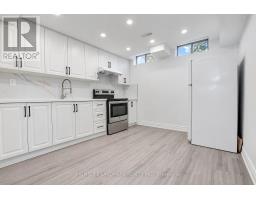
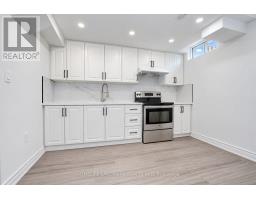
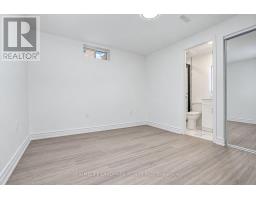
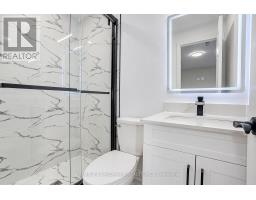
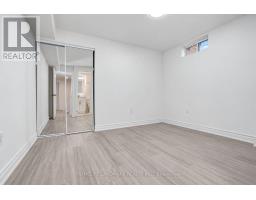
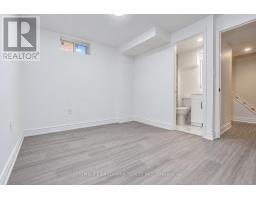
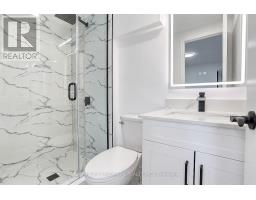
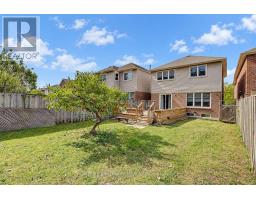
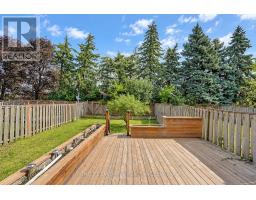
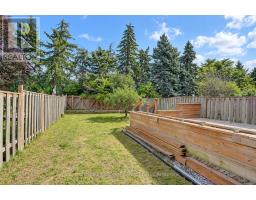
*Completely Renovated From Top To Bottom In 2023! *2,615 Sq. Ft. Above-Ground Living Space.*Modern Open-Concept Kitchen. *Engineered Hardwood Flooring Main & Second Floors.*Pot Lights Throughout.*6 Upgraded Bathrooms, Including Primary Ensuite With A Modern Open Shower.*Separate-Entrance Basement With Living Area, Kitchen & 2 Bedrooms, Each With A 3-Pc Ensuite.*3-Year-New Front Interlock & Large Backyard Deck.*Deep Backyard.*New Attic Insulation.*Top Ranking Schools - Kennedy Public & Norman Bethune Collegiate Institute! **Just Steps From Pacific Mall, Supermarkets, GO Train, Restaurants, L'Amoreaux Park W/ Bike Trails, Picnic Sites & Kid Water Park. (id:29237)
Contact us for more information.

The trademarks REALTOR®, REALTORS®, and the REALTOR® logo are controlled by The Canadian Real Estate Association (CREA) and identify real estate professionals who are members of CREA. The trademarks MLS®, Multiple Listing Service® and the associated logos are owned by The Canadian Real Estate Association (CREA) and identify the quality of services provided by real estate professionals who are members of CREA. The trademark DDF® is owned by The Canadian Real Estate Association (CREA) and identifies CREA's Data Distribution Facility (DDF®)