PROPERTY DETAILS

51 Seacliffe Boulevard,

Toronto, Ontario M9L 2G7
$849,000
3+1
2
3

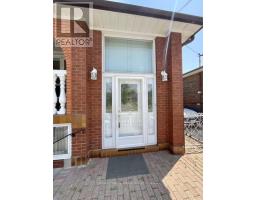
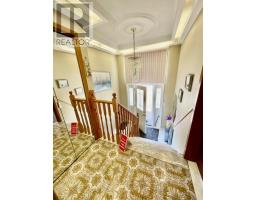
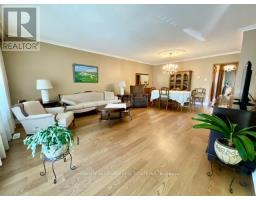
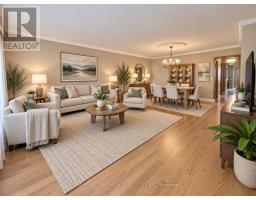
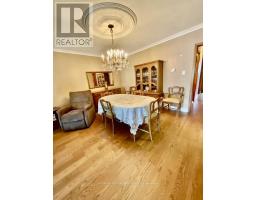
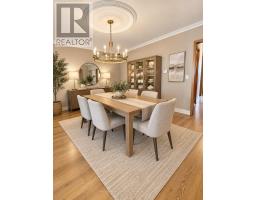
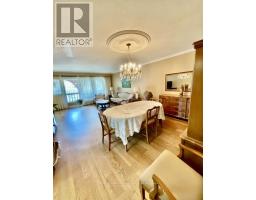
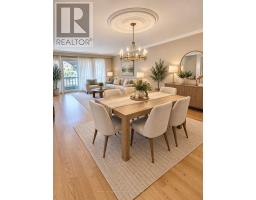
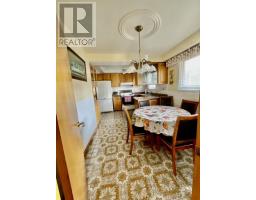
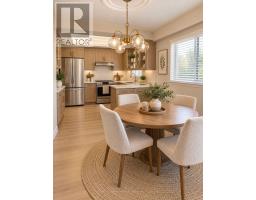
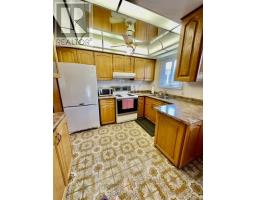
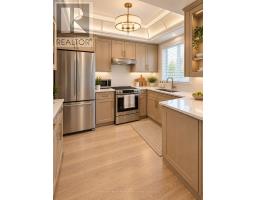
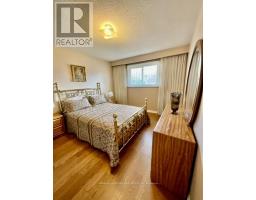
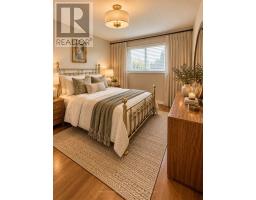
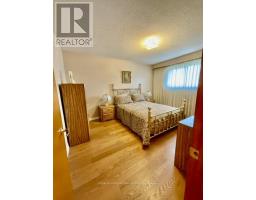
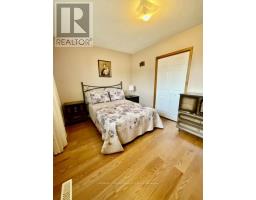
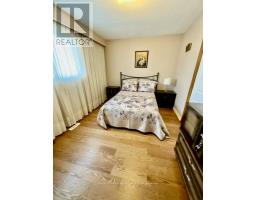
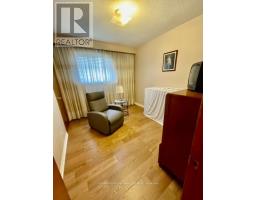
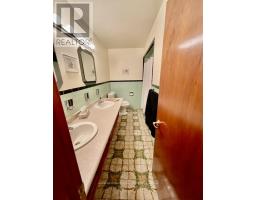
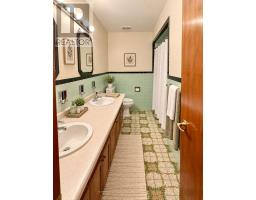
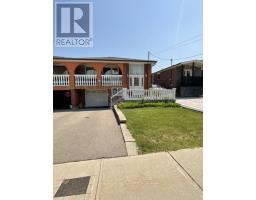
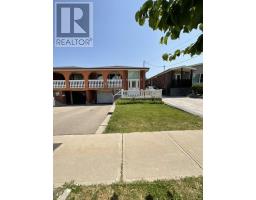
Welcome to this exceptional semi-detached raised bungalow in the sought-after Humber Summit community, offering the perfect blend of comfort, versatility, and investment potential. This meticulously maintained 3-bedroom home features a bright open-concept living and dining area with beautiful hardwood floors and a walk-out to a private balcony, creating the ideal space for everyday living and entertaining. The spacious eat-in kitchen provides ample room for family gatherings. The fully finished lower level adds incredible value with a second kitchen, generous recreation room, additional bedroom, and full bathroom-perfect for extended family, multi-generational living, or excellent income potential. Ideally located just minutes from schools, parks, shopping, major highways, and public transit, this is a rare opportunity for first-time buyers, growing families, downsizers, and savvy investors alike. A home that offers exceptional lifestyle, flexibility, and long-term value-don't miss your chance to make it yours! (id:29237)

Property Details
MLS® Number W13502058
Property Type Single Family
Building Type House
Storeys 1
Community Name Humber Summit
Title Freehold
Land Size 30.3 x 119.8 FT
Parking type Garage
Interested?

Contact us for more information.

Generating Captcha
Location
Building
Basement Development Finished
Basement Features Walk out, Separate entrance
Basement Type N/A (Finished), N/A
Bathrooms (Total) 2
Bedrooms - Above Grade 3
Bedrooms - Below Grade 1
Cooling Central air conditioning
Exterior Finish Brick Facing
Heating Fuel Natural gas
Heating Type Forced air
Style Raised bungalow
Rooms
Recreational, Games room 6.56 m x 4.38 m
Bedroom 4 2.77 m x 3.26 m
Kitchen 2.42 m x 5.54 m
Living room 4.57 m x 4.88 m
Dining room 4.26 m x 2.63 m
Eating area 3.08 m x 2.43 m
Kitchen 3.08 m x 2.43 m
Primary Bedroom 3.21 m x 4.24 m
Bedroom 2 2.99 m x 4.18 m
Bedroom 3 3.11 m x 2.76 m
Powered by: REALTOR.ca
This REALTOR.ca listing content is owned and licensed by REALTOR® members of The Canadian Real Estate Association

The trademarks REALTOR®, REALTORS®, and the REALTOR® logo are controlled by The Canadian Real Estate Association (CREA) and identify real estate professionals who are members of CREA. The trademarks MLS®, Multiple Listing Service® and the associated logos are owned by The Canadian Real Estate Association (CREA) and identify the quality of services provided by real estate professionals who are members of CREA. The trademark DDF® is owned by The Canadian Real Estate Association (CREA) and identifies CREA's Data Distribution Facility (DDF®)


July 30 2026 04:34:56

Toronto Regional Real Estate Board

Homelife Kingsview Real Estate Inc.

RealtyPress WordPress CREA DDF® Plugin