
Toronto, Ontario M2N 0B9
Maintenance, Heat, Water, Common Area Maintenance, Parking, Insurance
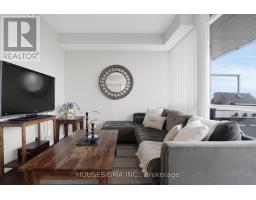
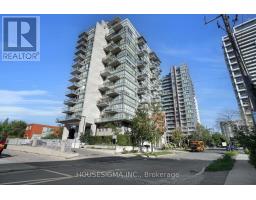
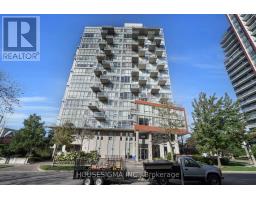
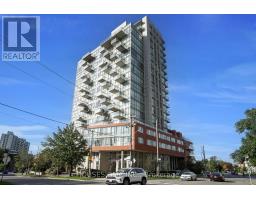
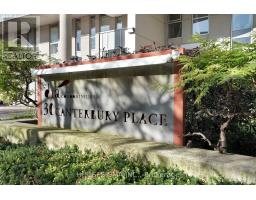
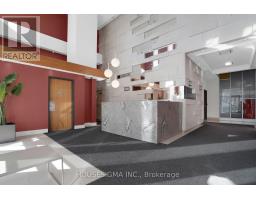
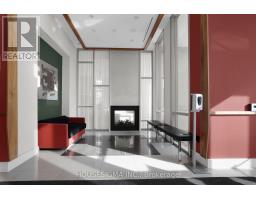
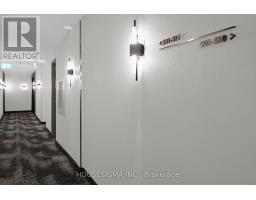
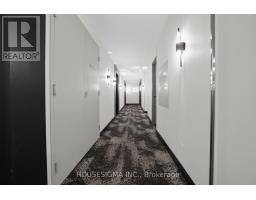
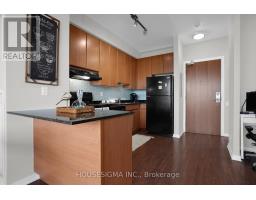
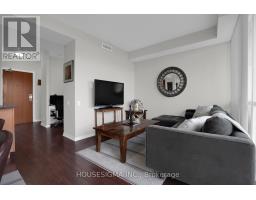
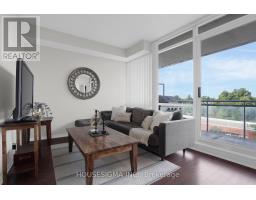
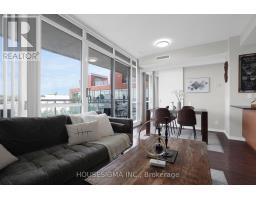
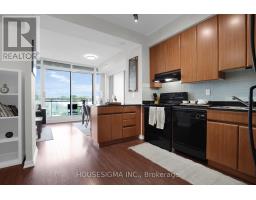
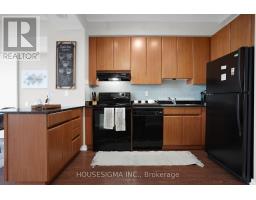
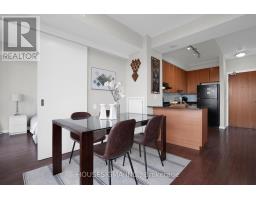
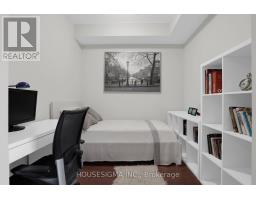
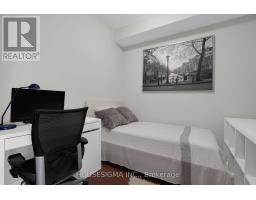
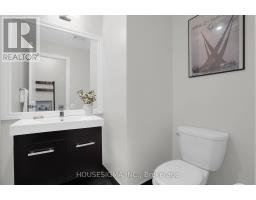
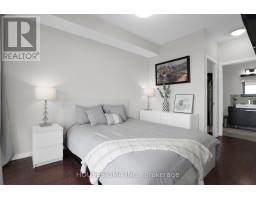
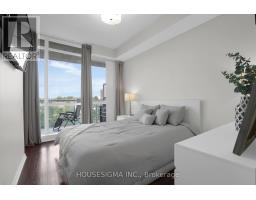
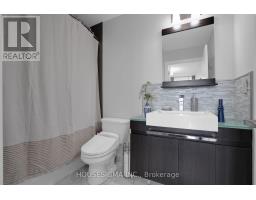
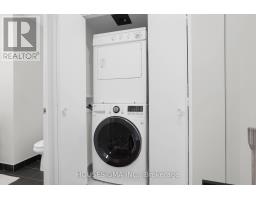
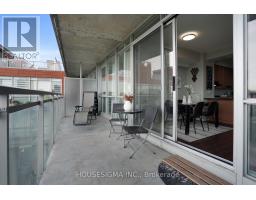
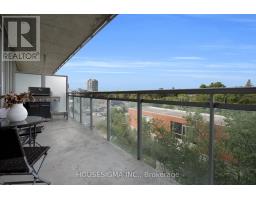
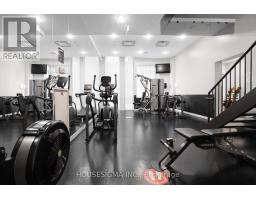
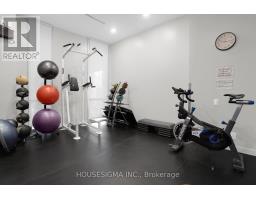
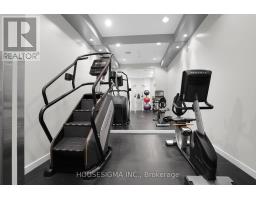
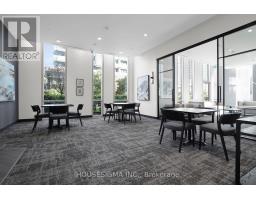
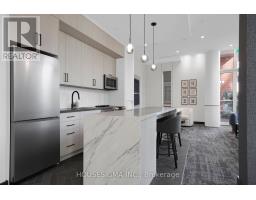
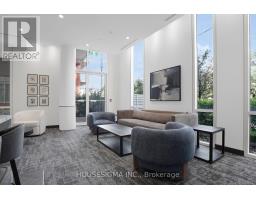
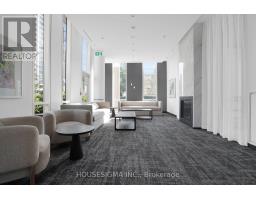
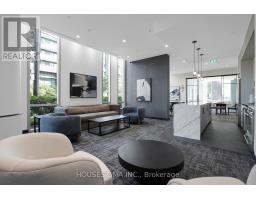
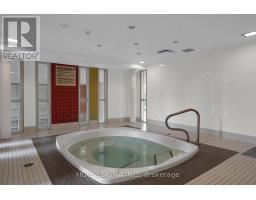
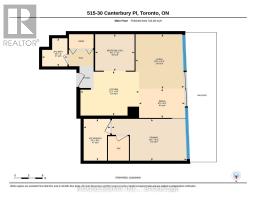
$870.70 MonthlyYoung Professional's Dream Unit!* Superb location in the heart of North York, just steps to the subway* A true hidden gem featuring 9-ft ceilings and a bright, sun-filled exposure in a prime pocket of Willowdale West* This beautifully well-appointed suite offers floor-to-ceiling windows, a spacious primary bedroom with excellent privacy and functionality, plus a large den ideal as a second bedroom or home office* Boasting over 724 sq. ft. of open-concept living* This sun-filled unit features a rare, oversized balcony with BBQ- an exceptional and hard-to-find feature in condo living, perfect for entertaining and outdoor enjoyment* Modern open-concept kitchen showcases tall cabinetry, granite countertops, and built-in appliances* Enjoy a beautiful, unobstructed west-facing view* Conveniently located with easy access to North York City Centre, Mel Lastman Square, the library, shops, restaurants, Metro, H Mart, and the upcoming T&T Supermarket* Recently upgraded building amenities include a 24-hour concierge, gym, party room, guest suite, and hot tub (Jacuzzi).* Excellent value for anyone looking for a spacious unit in one of North York's most convenient and desirable locations!* Includes 1 parking space and 1 locker* (id:29237)
Contact us for more information.

The trademarks REALTOR®, REALTORS®, and the REALTOR® logo are controlled by The Canadian Real Estate Association (CREA) and identify real estate professionals who are members of CREA. The trademarks MLS®, Multiple Listing Service® and the associated logos are owned by The Canadian Real Estate Association (CREA) and identify the quality of services provided by real estate professionals who are members of CREA. The trademark DDF® is owned by The Canadian Real Estate Association (CREA) and identifies CREA's Data Distribution Facility (DDF®)