
Toronto, Ontario M9W 0E2
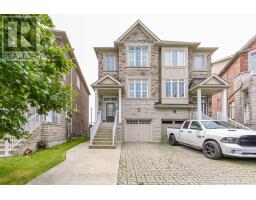
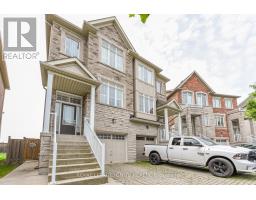
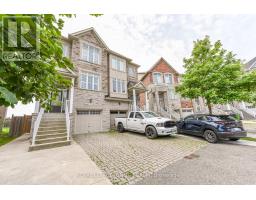
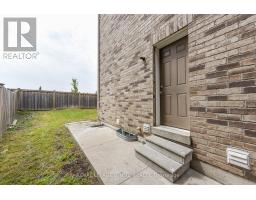
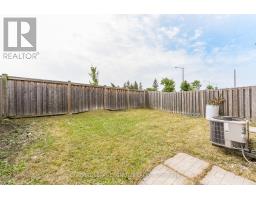
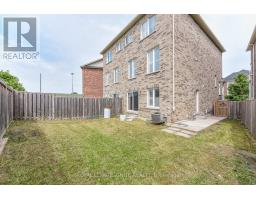
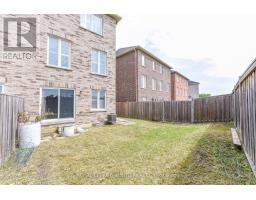
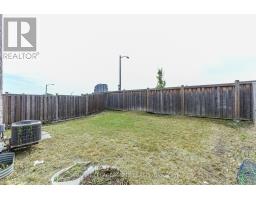
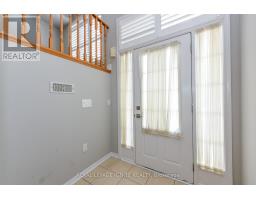
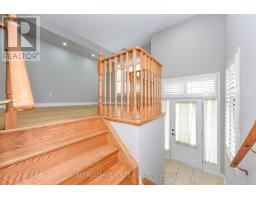
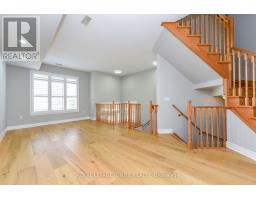
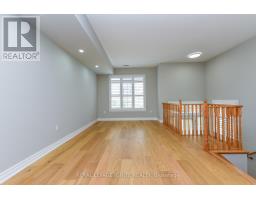
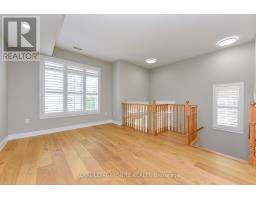
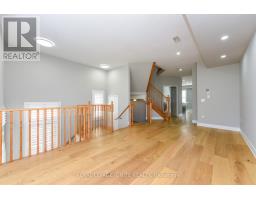
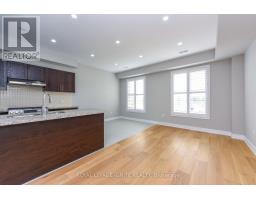
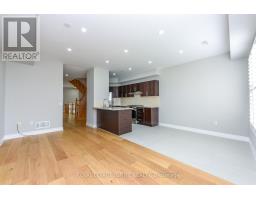
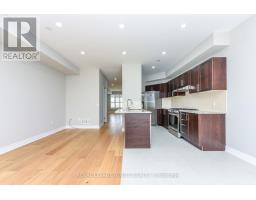
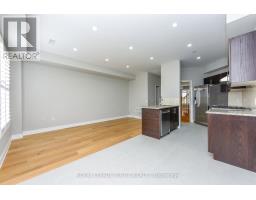
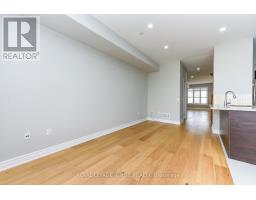
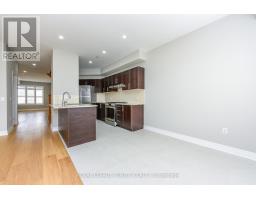
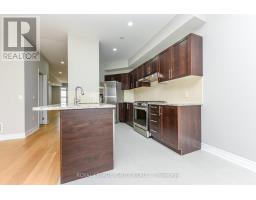
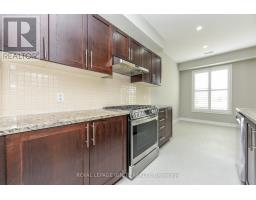
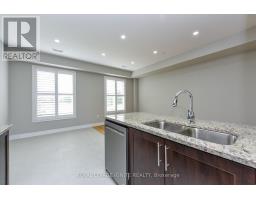
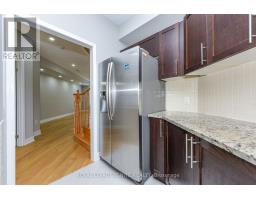
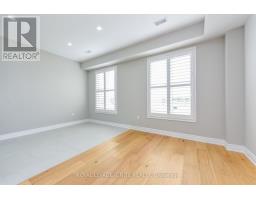
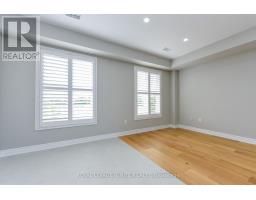
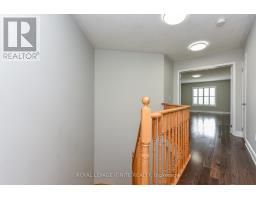
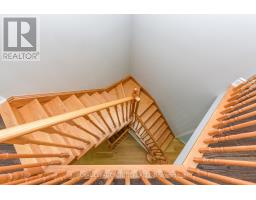
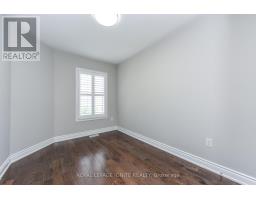
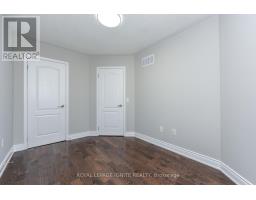
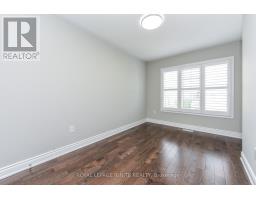
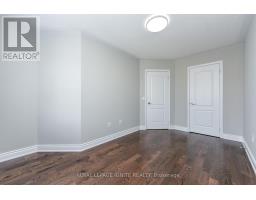

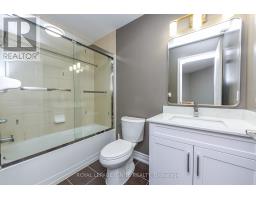
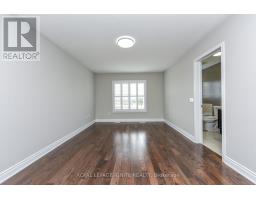
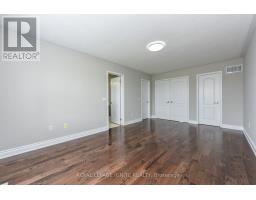
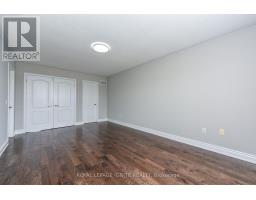
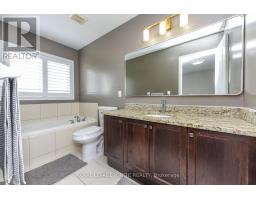
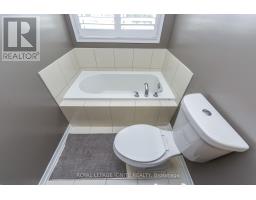
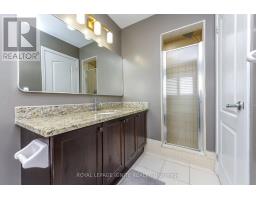
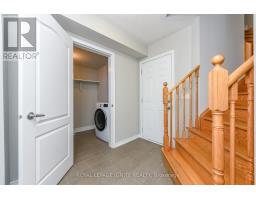
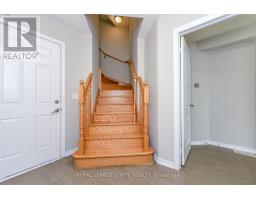
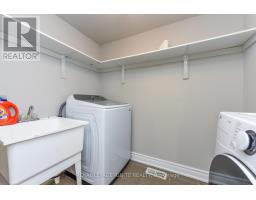
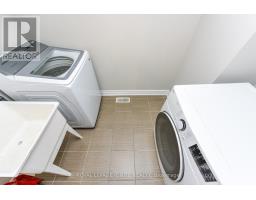
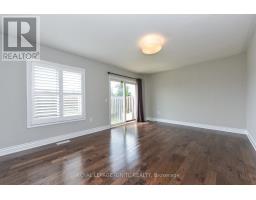
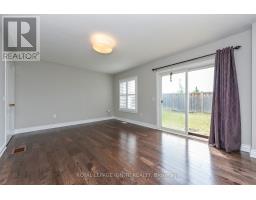
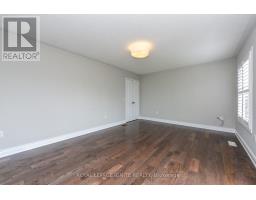
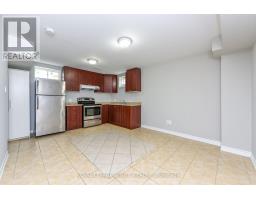
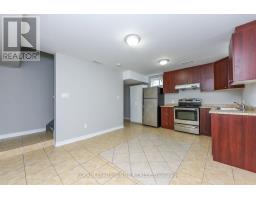
Very well kept house by original owners. 2013 built. first time listed for sale. Very good size semi detached house in prime location of Etobicoke. having huge living/dinning room combo and rare to find a family room in semis, good size kitchen having granite counters and stainless Steele appliances, open concept family room has very nice park view . huge park having water splash for kids . huge master bedroom with 4 pc ensuite and 2 walk in closets, good size other two bedrooms. on main floor there is laundry in common area easily accessible for upstairs and downstairs. access to garage, huge great room at this level which can be used as bedroom for the basement and walk out to backyard. there is separate entrance for the basement as well, The basement was rented out for $1650 per month. Now vacant. on the basement level there is huge eat in kitchen , mechanical room as well as full washroom. completely carpet free home. Huge backyard, pie shape lot, 4 car parking, renovated, freshly painted. The Seller and agent do not warrant retrofit status of finishes basement apartment, must insert the non retrofit clause in the offer. (id:29237)
Contact us for more information.

The trademarks REALTOR®, REALTORS®, and the REALTOR® logo are controlled by The Canadian Real Estate Association (CREA) and identify real estate professionals who are members of CREA. The trademarks MLS®, Multiple Listing Service® and the associated logos are owned by The Canadian Real Estate Association (CREA) and identify the quality of services provided by real estate professionals who are members of CREA. The trademark DDF® is owned by The Canadian Real Estate Association (CREA) and identifies CREA's Data Distribution Facility (DDF®)