
Toronto, Ontario M6C 3N1
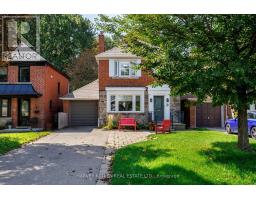
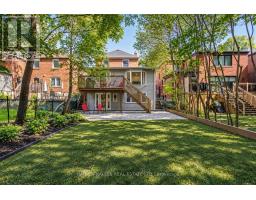
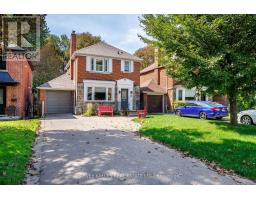
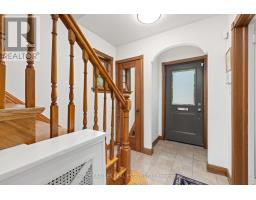
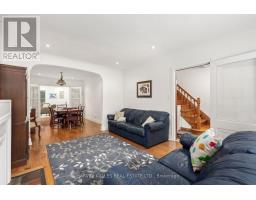
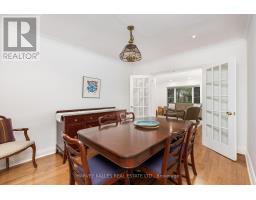
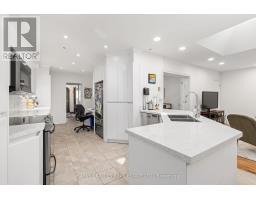
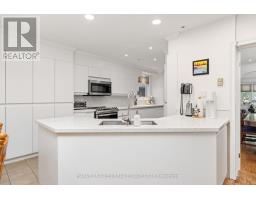
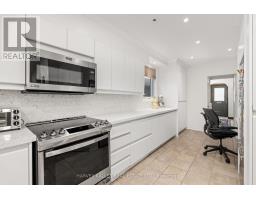
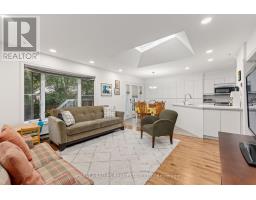
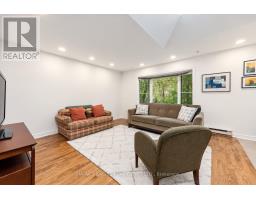
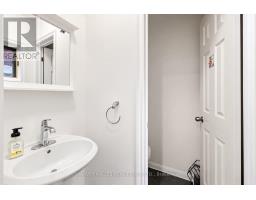
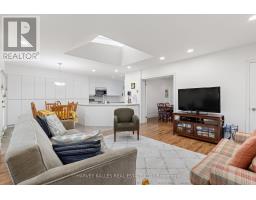
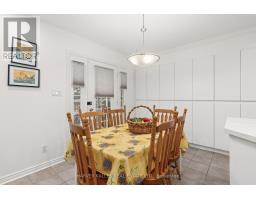
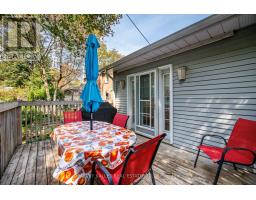
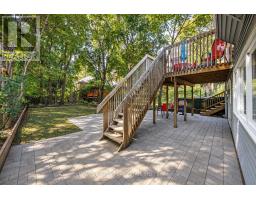
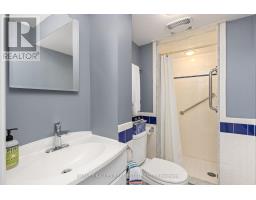
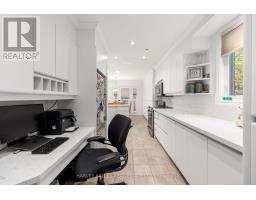
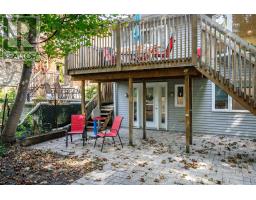
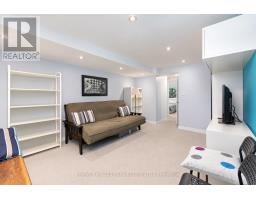
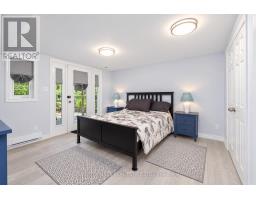
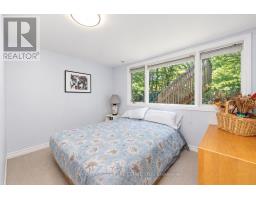
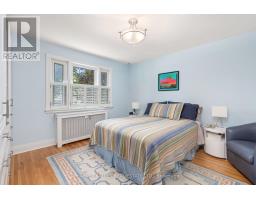
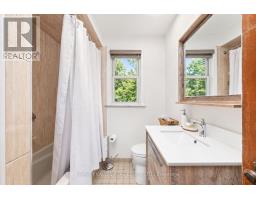
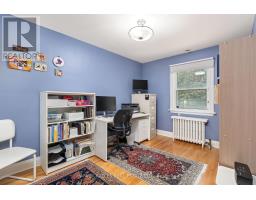
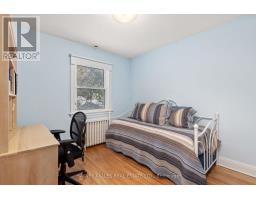
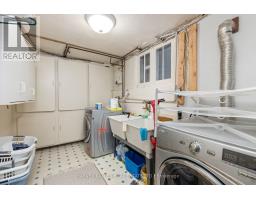
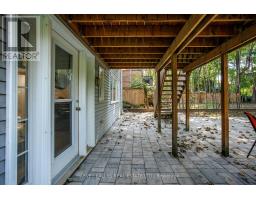
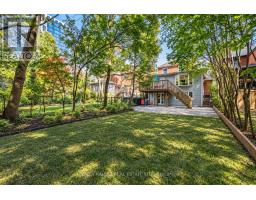
Incredible opportunity on one of the quietest and most desirable streets in Forest Hill North! Situated on an exceptional 35 x 141 ft lot, this is an amazing family home offering incredible value, space and future potential. The hard work has already been done with a substantial 2-storey addition extending the main and lower levels, creating an excellent footprint and the potential to expand the second floor in the future. A home you can move into today and truly grow into for years to come! The main floor offers fantastic flow for everyday family living and entertaining, featuring a large eat-in kitchen with loads of cabinetry and a walk-out to the deck, spacious family room, powder room and generous principal rooms. Upstairs are 3 bedrooms with beautiful hardwood floors and a renovated 4-piece bathroom. The bright and spacious lower level offers incredible flexibility with 2 additional bedrooms, a 3-piece bathroom, large TV/recreation room with built-ins, excellent storage and a level walk-out to the patio and private landscaped backyard. Ideal for growing families, teenagers, guests, a home office or potential nanny suite. Rare private drive with parking for 3 cars plus an attached single-car garage. The location is outstanding! Just 2 blocks to Cedarvale subway and Crosstown stations with easy access to Allen Rd, while still tucked away on a quiet residential street. Walk to excellent schools, the Kay Gardner Beltline, Cedarvale Ravine, parks, playgrounds, shops, restaurants and houses of worship. An incredible 35 x 141 ft lot, a substantial addition already completed, tremendous existing living space and exciting potential to expand further. This is a rare opportunity to secure an amazing family home in Forest Hill North with the space and flexibility to make it your own! (id:29237)
Contact us for more information.

The trademarks REALTOR®, REALTORS®, and the REALTOR® logo are controlled by The Canadian Real Estate Association (CREA) and identify real estate professionals who are members of CREA. The trademarks MLS®, Multiple Listing Service® and the associated logos are owned by The Canadian Real Estate Association (CREA) and identify the quality of services provided by real estate professionals who are members of CREA. The trademark DDF® is owned by The Canadian Real Estate Association (CREA) and identifies CREA's Data Distribution Facility (DDF®)