
Toronto, Ontario M2J 4T1
Maintenance, Insurance, Common Area Maintenance
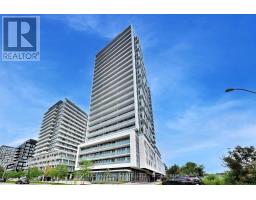
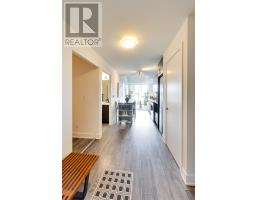
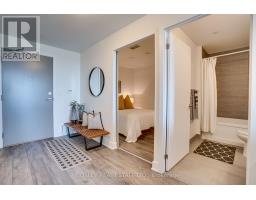
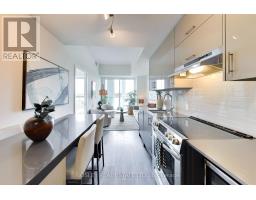
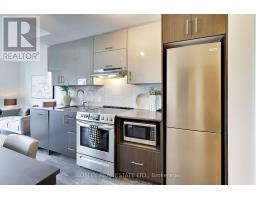
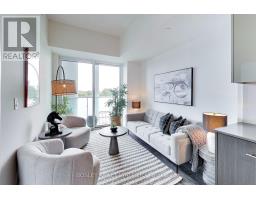
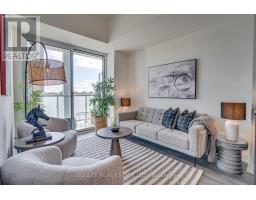
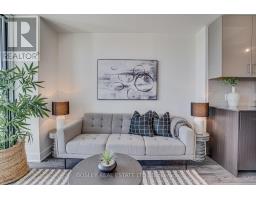
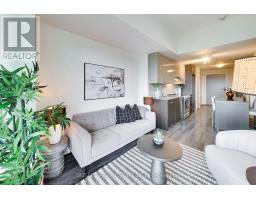
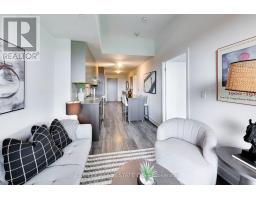
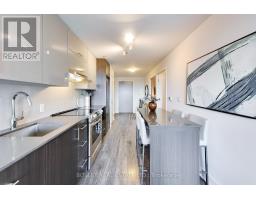
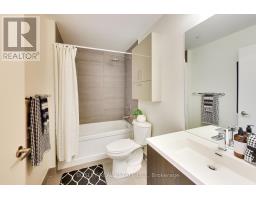
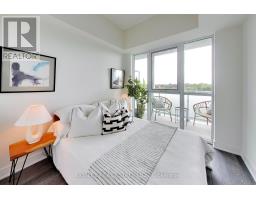

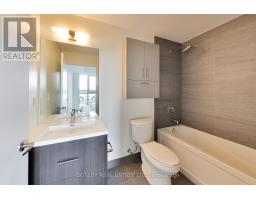
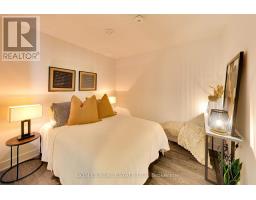
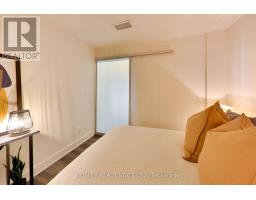
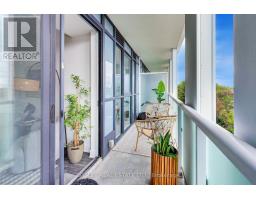
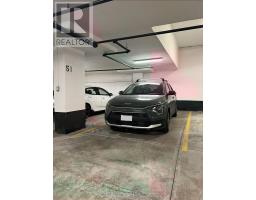
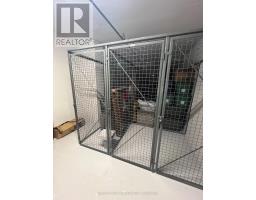
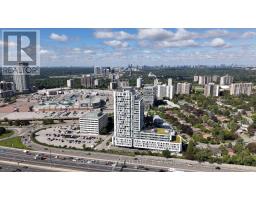
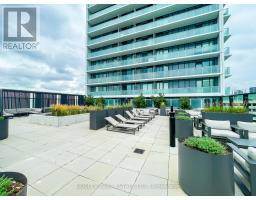
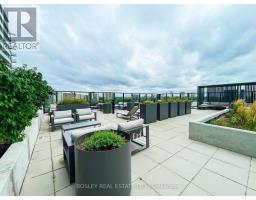
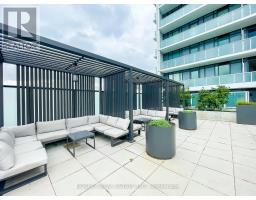
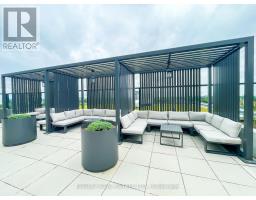
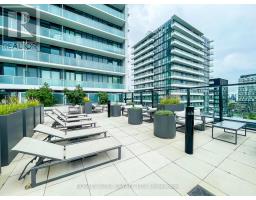
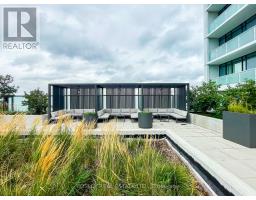
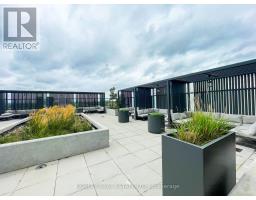
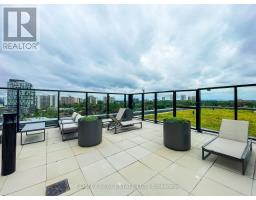
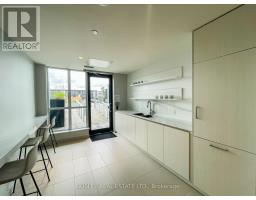
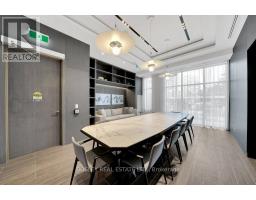
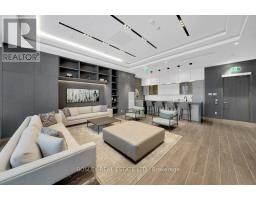
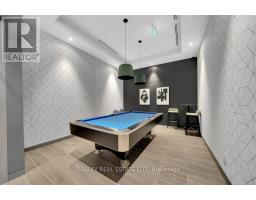
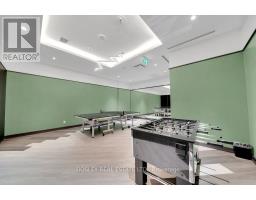
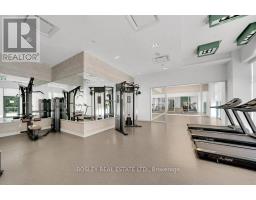
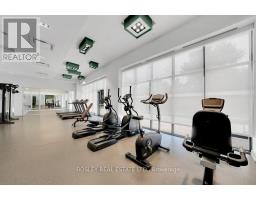
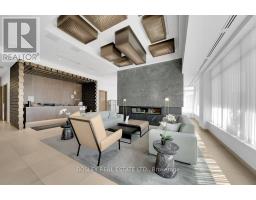
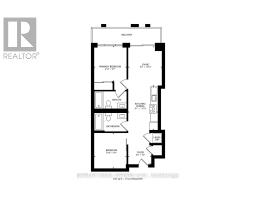
$530.73 MonthlyThere are convenient locations, and then there's living across the street from Fairview Mall. Groceries, restaurants, shopping, theatres, library, the Don Mills subway station and just about every day-to-day errand are all within easy reach. If you're driving, the 401, 404 and DVP are minutes away too. Inside, this large 1 bedroom + den gives you form and function. The kitchen has a large island with room to cook, eat and gather around, and the den is big enough to serve as a second bedroom, home office or anything you want it to be! Two full bathrooms include an ensuite off the primary bedroom, and east-facing windows bring in the morning light.The location keeps making life easier. T&T Supermarket & Cineplex movie theatres are right across the street at Fairview Mall, the TTC subway can take over when you don't feel like driving and everything from the library to the community centre is nearby. It's conveniently convenient! *EXTRAS* endless extras like the A+ amenities in the building (gym, concierge, rooftop terrace with cabanas & BBQs, pet washing station, games room, party room), 10 foot ceilings in the living room and bedroom, locker on the same floor as your unit, full sized oven, 2 full bathrooms. Come and get it. (id:29237)
Contact us for more information.

The trademarks REALTOR®, REALTORS®, and the REALTOR® logo are controlled by The Canadian Real Estate Association (CREA) and identify real estate professionals who are members of CREA. The trademarks MLS®, Multiple Listing Service® and the associated logos are owned by The Canadian Real Estate Association (CREA) and identify the quality of services provided by real estate professionals who are members of CREA. The trademark DDF® is owned by The Canadian Real Estate Association (CREA) and identifies CREA's Data Distribution Facility (DDF®)