
Toronto, Ontario M5V 1K2
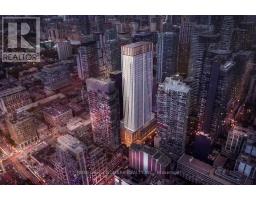
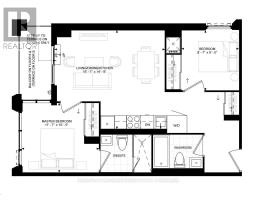



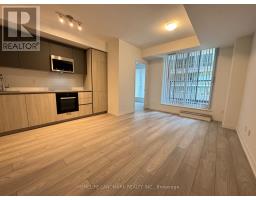
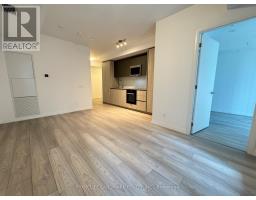
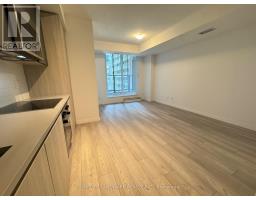
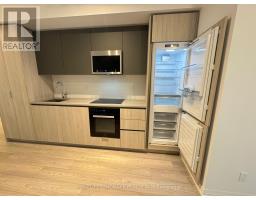
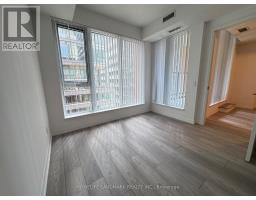
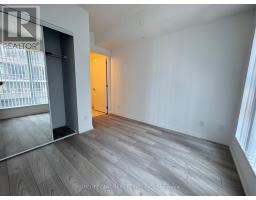
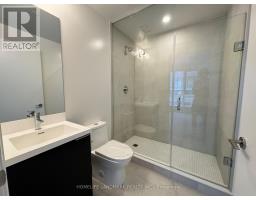
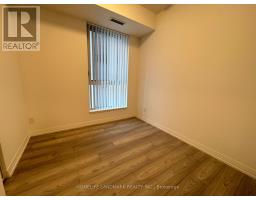
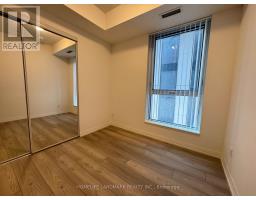
Welcome to 522-400 King St. West! *Be the first to experience the elevated downtown living in this spacious 721SF, 2 BR, 2 Bath luxury condo (Both BRs have Windows!) *Perfectly situated in the heart of Toronto's vibrant Entertainment District, this sophisticated residence offers the ideal combination of style, comfort, and convenience.Top 5 Reasons to Make This Your Next Home:1. Brand-New Luxury Living - Be the first to enjoy this thoughtfully designed suite featuring premium finishes, contemporary interiors, and top of the line Miele appliances, a functional split-bedroom layout that maximizes both privacy and living space. 2. Prime Downtown Location - Steps from world-class dining, boutique shopping, cafés, theatres, nightlife, and transit, you'll have the very best of King West right at your doorstep. 3. Bright, Functional Design - Floor-to-ceiling windows fill the open-concept living space with natural light, while the modern kitchen and spacious living area create the perfect setting for everyday living and entertaining. 4. Two Bedrooms & Two Full Bathrooms - An ideal layout for professionals, couples, roommates, or those working from home, offering flexibility, comfort, and privacy. 5. Exceptional Lifestyle & Amenities - Enjoy the convenience of luxury condominium living with premium building amenities, professional management, and one of Toronto's most sought-after addresses, where work, entertainment, and city living come together seamlessly. (id:29237)
Contact us for more information.

The trademarks REALTOR®, REALTORS®, and the REALTOR® logo are controlled by The Canadian Real Estate Association (CREA) and identify real estate professionals who are members of CREA. The trademarks MLS®, Multiple Listing Service® and the associated logos are owned by The Canadian Real Estate Association (CREA) and identify the quality of services provided by real estate professionals who are members of CREA. The trademark DDF® is owned by The Canadian Real Estate Association (CREA) and identifies CREA's Data Distribution Facility (DDF®)