
Markham, Ontario L6C 0N3
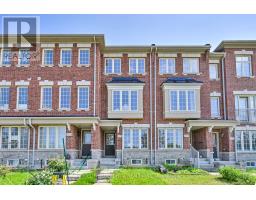
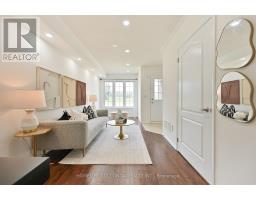
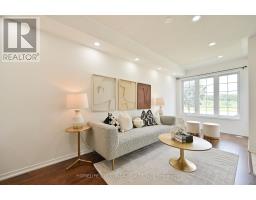
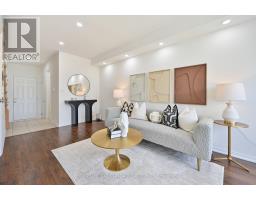
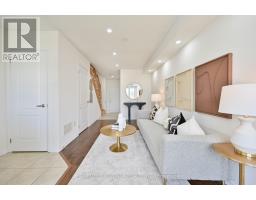
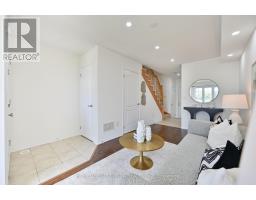
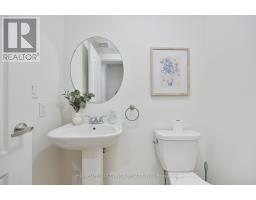
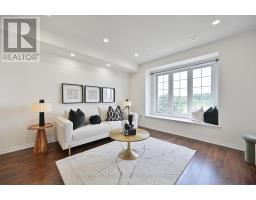
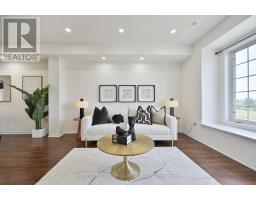
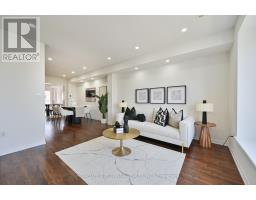
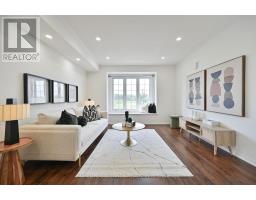
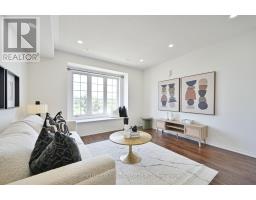
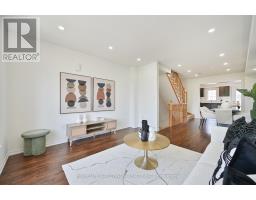
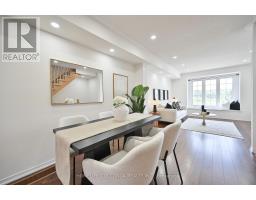
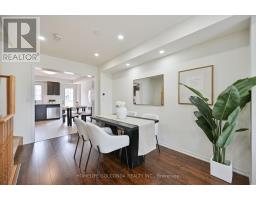
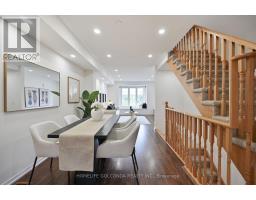
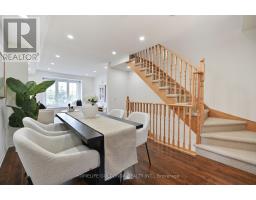
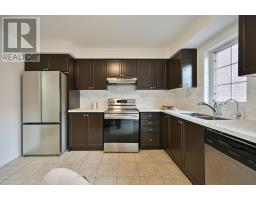
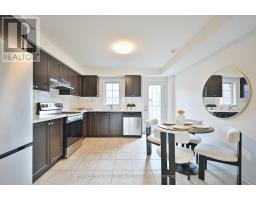
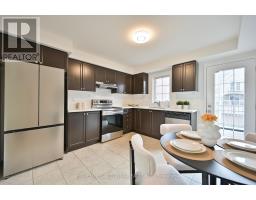
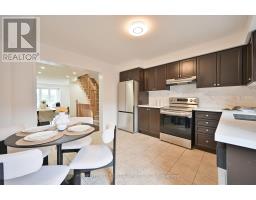
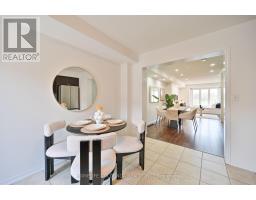
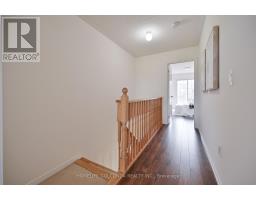
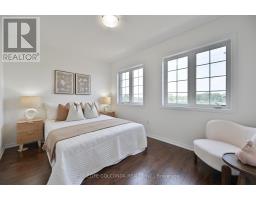
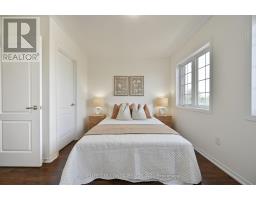
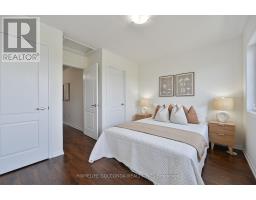
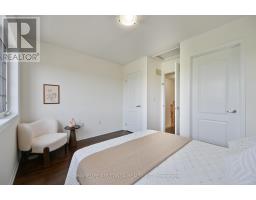
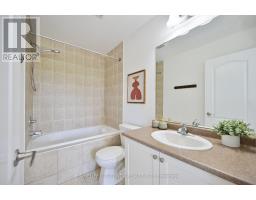
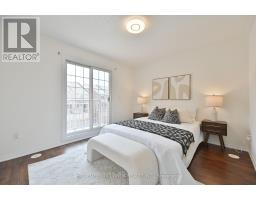
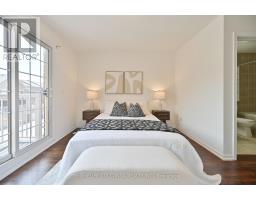
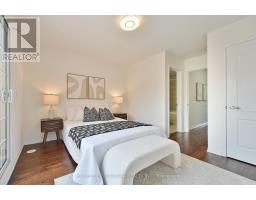
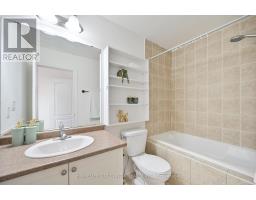
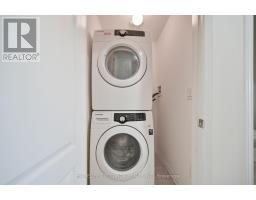
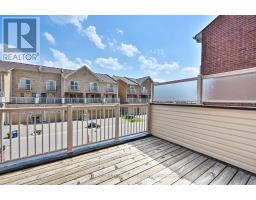
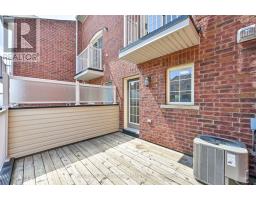
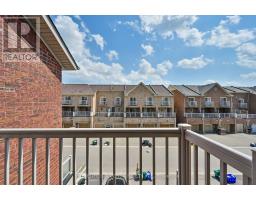
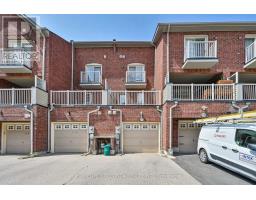
Rare Opportunity To Own A Bright & Well-Maintained True Freehold Townhome In The Highly Sought-After Berczy Community! This Home Features 2 Spacious Primary Bedrooms, Each With Its Own Ensuite Bath, Plus A Versatile Main Floor Family Room That Can Easily Be Used As A 3rd Bedroom, Home Office, Or Recreation Space. Modern Kitchen Quartz Countertops, Stylish Backsplash, Maple Cabinetry, Stainless Steel Appliances & A Large Centre Island With Extra Storage. Walk Out From The Breakfast Area To A Deck, Perfect For Outdoor Entertaining. South-Facing Primary Bedroom Features Closet & 4-Piece Ensuite. Professionally Painted With many pot Lights, Designer Colours. Direct Access To An Enlarged Single-Car Garage. Located Within The Top-Ranked Pierre Elliott Trudeau H.S. & Stonebridge P.S. School Boundaries. Steps To Parks, Transit, Shopping & Everyday Amenities, With Quick Access To Highways 404 & 407. Move-In Ready Home In One Of Markham's Most Desirable Family Neighbourhoods! (id:29237)
Contact us for more information.

The trademarks REALTOR®, REALTORS®, and the REALTOR® logo are controlled by The Canadian Real Estate Association (CREA) and identify real estate professionals who are members of CREA. The trademarks MLS®, Multiple Listing Service® and the associated logos are owned by The Canadian Real Estate Association (CREA) and identify the quality of services provided by real estate professionals who are members of CREA. The trademark DDF® is owned by The Canadian Real Estate Association (CREA) and identifies CREA's Data Distribution Facility (DDF®)