
Toronto, Ontario M1B 2M1
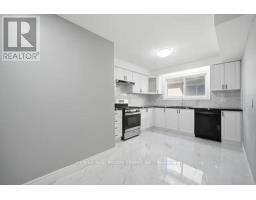
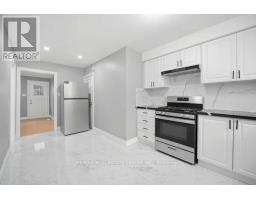
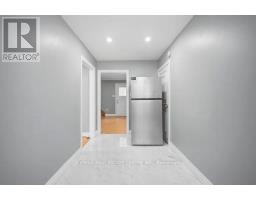
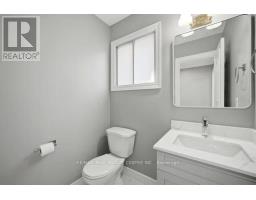
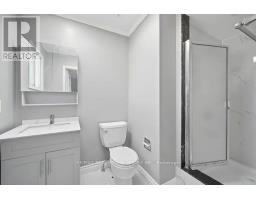
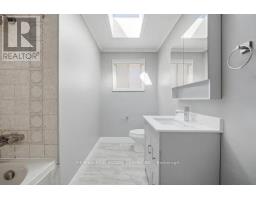
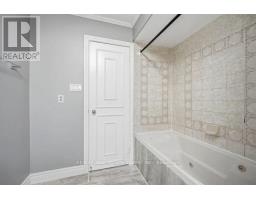
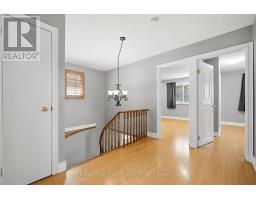
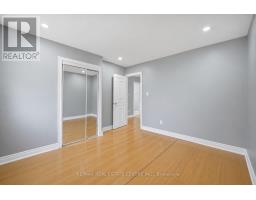
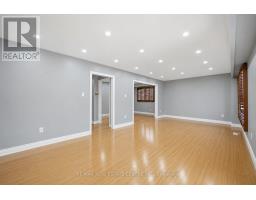
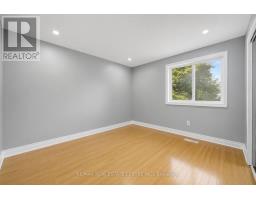
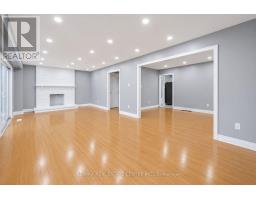
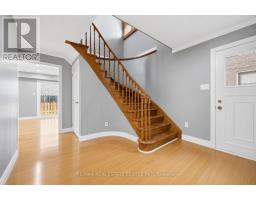
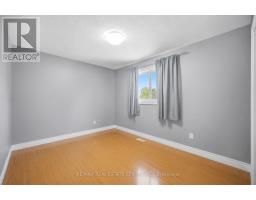
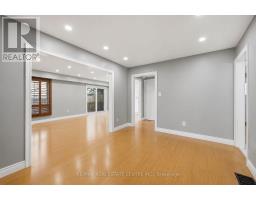
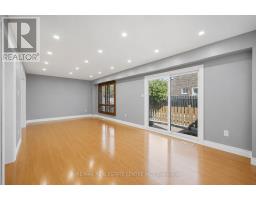
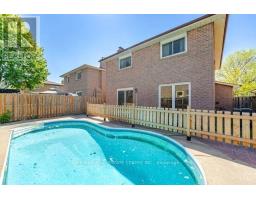
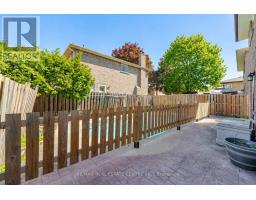
Welcome to 53 Farmhill Court, a beautifully maintained detached home in the highly sought-after Dean Park community of Scarborough. The upper level is available for lease, offering a spacious and comfortable layout ideal for families.The main level features a brand-new eat-in kitchen with stainless steel appliances, a formal dining room perfect for family meals and entertaining, and a bright living room with a cozy wood-burning fireplace. The upper level offers 4 generously sized bedrooms and 3 bathrooms, providing ample space for comfortable family living.Enjoy access to the beautifully maintained fully fenced backyard and private heated inground pool, perfect for relaxing and enjoying the summer months. The home also includes a double-car garage and convenient access to the property's shared outdoor spaces.Ideally located within walking distance to public and Catholic schools, parks, transit, shopping, and everyday amenities, this exceptional home offers comfort, space, and convenience in one of Scarborough's most desirable communities.Upper level only - basement is not included. A wonderful opportunity to lease a spacious family home in Dean Park! (id:29237)
Contact us for more information.

The trademarks REALTOR®, REALTORS®, and the REALTOR® logo are controlled by The Canadian Real Estate Association (CREA) and identify real estate professionals who are members of CREA. The trademarks MLS®, Multiple Listing Service® and the associated logos are owned by The Canadian Real Estate Association (CREA) and identify the quality of services provided by real estate professionals who are members of CREA. The trademark DDF® is owned by The Canadian Real Estate Association (CREA) and identifies CREA's Data Distribution Facility (DDF®)