
Toronto, Ontario M8Z 3R5
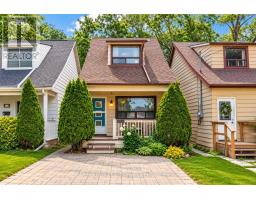
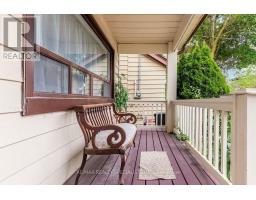
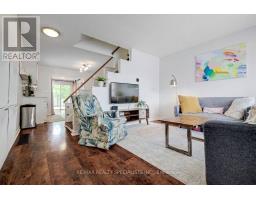
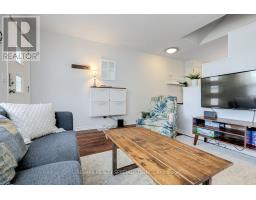
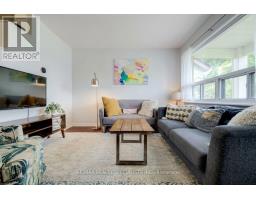
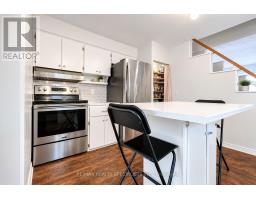
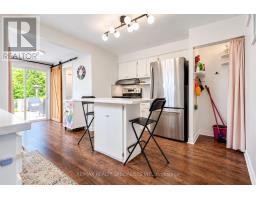
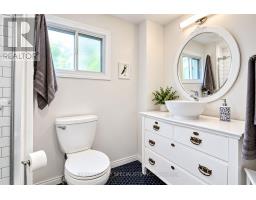
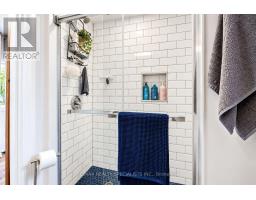
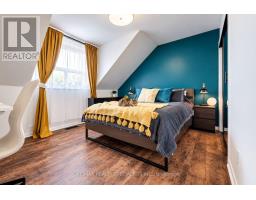
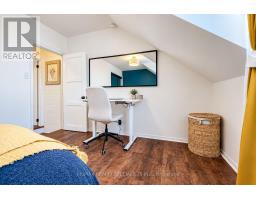
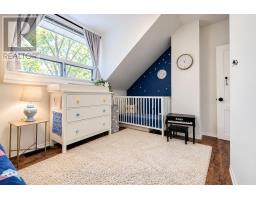
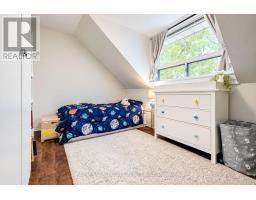
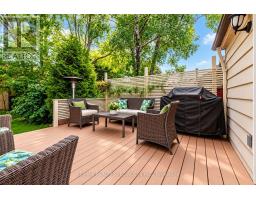
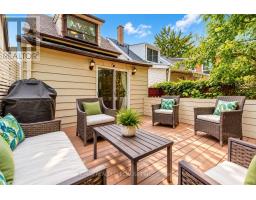
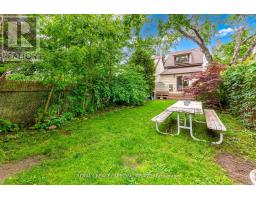
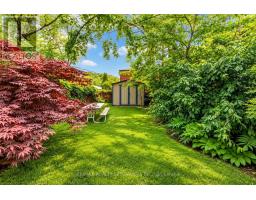
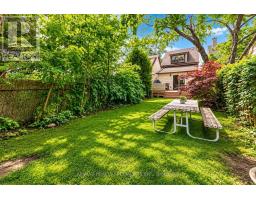
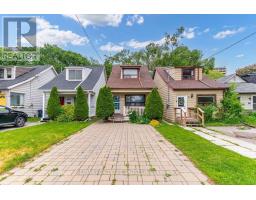
Hey Harold, I gotta say - I really enjoyed our visit today. I hate to come on too strong, but I can't stop thinking about you. The moment you invited me in, I felt the connection. The way your main level is divided up is so cute and charming. I love the warm flooring, the updated kitchen (that pantry!), and the flow leading out to your backyard. That deck? I could've spent hours out there under the trees with you. I'll admit, I was surprised by how much room you gave me - the space really stretches out. And that bathroom! The walk-in shower is straight-up steamy. Can we talk about your sideways staircase leading up to the bedrooms? It reminded me of a place I used to hang out at in the Beaches... funny, since people call Mimico "The Beaches West." The bedrooms were a great size, full of natural light and storage, and those vaulted ceilings sealed the deal. I was hoping you felt the same, but you're the strong, silent type - hard to read, quiet confidence. I couldn't stop thinking about you even after I left, grabbed a sandwich at Sanremo and discovered there's a Jimmy's Coffee right around the corner. Had a lot to think about on the short GO train ride downtown. Anyway, if you're up for hanging out again, hit me back. We could walk down by the lake or check out the nearby parks - though I hear it might be hard to get you moving since you're... well... a house.You've got me thinking a lot more about Mimico, and maybe even making a move there, if I'm not being too forward. Chat soon I hope. (id:29237)
Contact us for more information.

The trademarks REALTOR®, REALTORS®, and the REALTOR® logo are controlled by The Canadian Real Estate Association (CREA) and identify real estate professionals who are members of CREA. The trademarks MLS®, Multiple Listing Service® and the associated logos are owned by The Canadian Real Estate Association (CREA) and identify the quality of services provided by real estate professionals who are members of CREA. The trademark DDF® is owned by The Canadian Real Estate Association (CREA) and identifies CREA's Data Distribution Facility (DDF®)