
Richmond Hill, Ontario L4B 1Z3
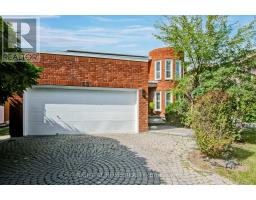
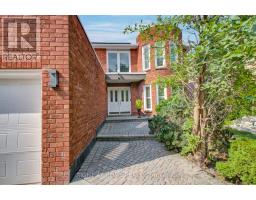
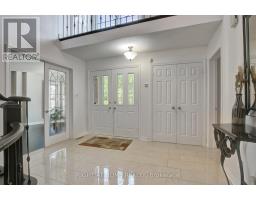
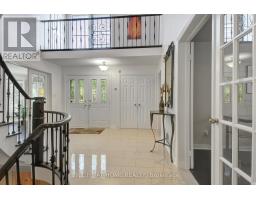
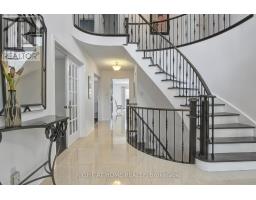
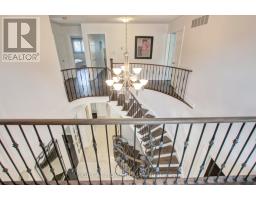
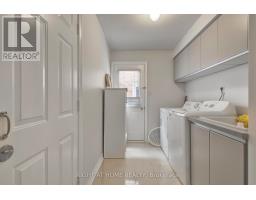
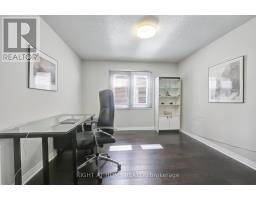
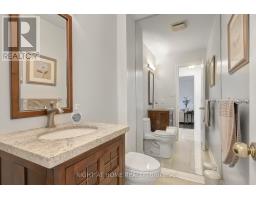
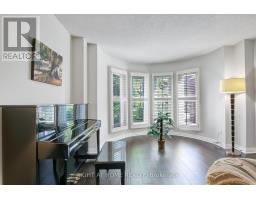
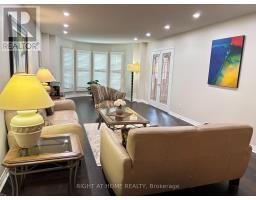
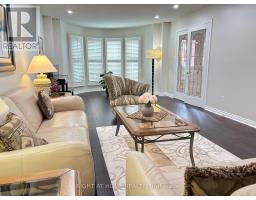
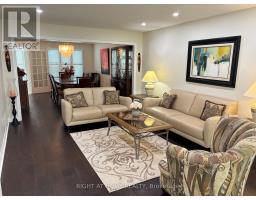
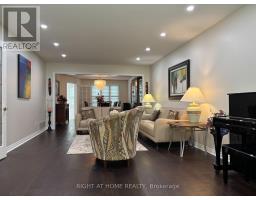
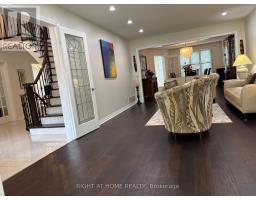
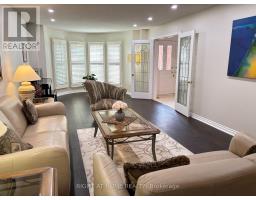
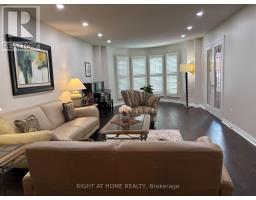
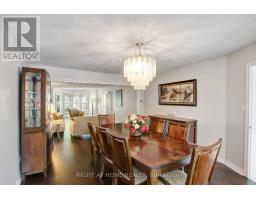
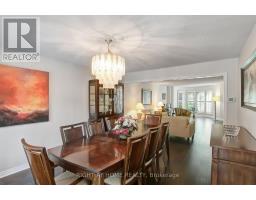
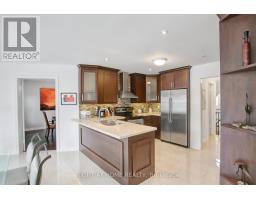
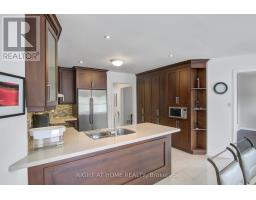
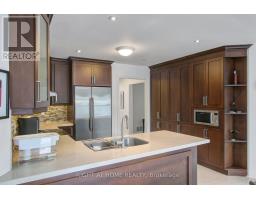
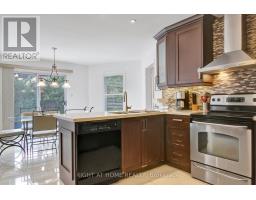
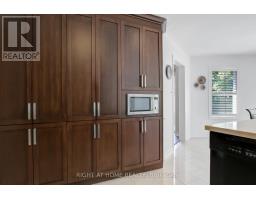
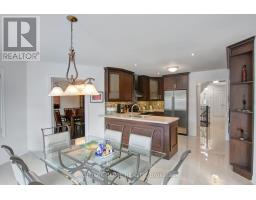
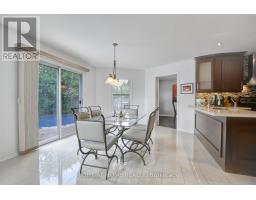
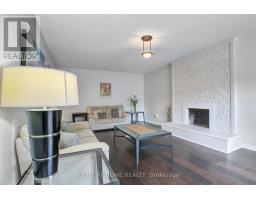
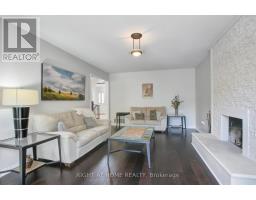
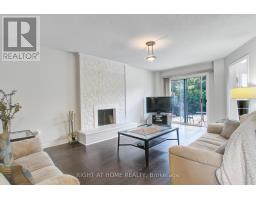
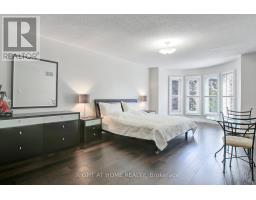
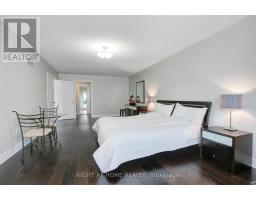
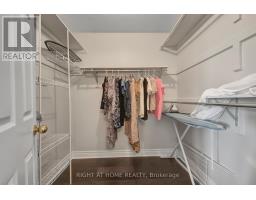
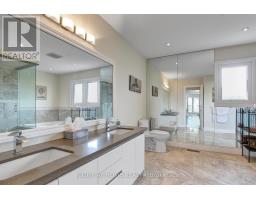
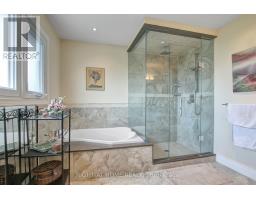
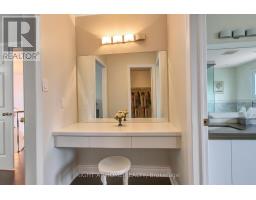
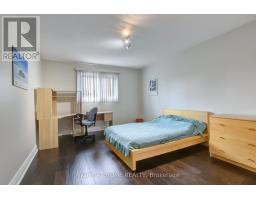
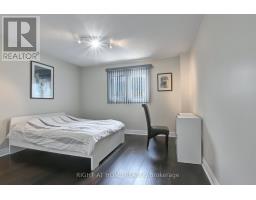
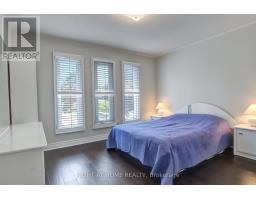
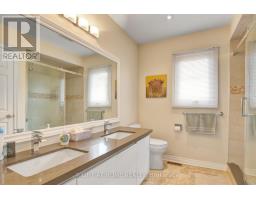
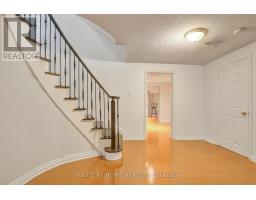
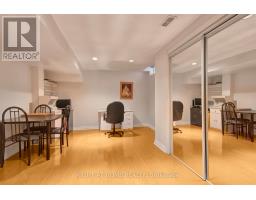
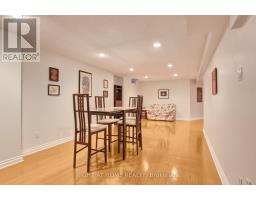
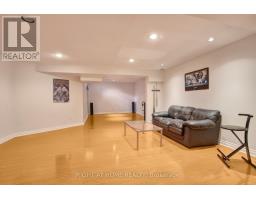
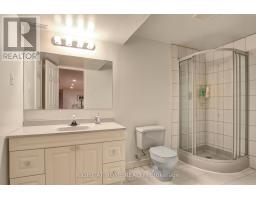
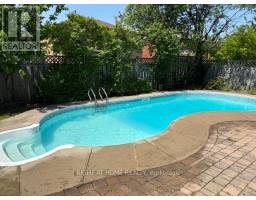
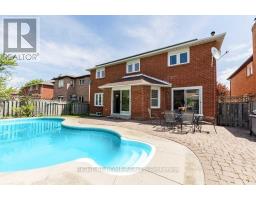
Move in this Fully Furnished 4 bedroom + 1 with 4 baths detached home that is located in a quiet crescent of the wonderful Doncrest neighbourhood and offers most conveniences you are looking for. This beautifully renovated home comes with nearly 3500 square feet of above grade living space with nice features you can live and enjoy. A fantastic living room with Piano, Kitchen with lots of cabinetry and large eat in breakfast area. Nice family room with fireplace, office and Laundry room on main floor. Large primary bedroom that has a 5 PC ensuite bath, plus three large bedrooms and 4 washrooms. You will have fun in large basement with in-law suite, a games room with table tennis and an entertainment room. Back garden comes with a heated inground pool and barbeque to relax and entertain in the summer. Close to great Thornlea High School and shopping Plaza is minutes away for everyday needs on corner of Bayview and Blackmore. Minutes to HYW 7 and HYW 407. Kitchen has all small appliances, dishes, pots and pans and cutlery you need. Internet is included in the rent amount. Bring in your luggage, move in and you are all set! (id:29237)
Contact us for more information.

The trademarks REALTOR®, REALTORS®, and the REALTOR® logo are controlled by The Canadian Real Estate Association (CREA) and identify real estate professionals who are members of CREA. The trademarks MLS®, Multiple Listing Service® and the associated logos are owned by The Canadian Real Estate Association (CREA) and identify the quality of services provided by real estate professionals who are members of CREA. The trademark DDF® is owned by The Canadian Real Estate Association (CREA) and identifies CREA's Data Distribution Facility (DDF®)