
Toronto, Ontario M9B 0A2
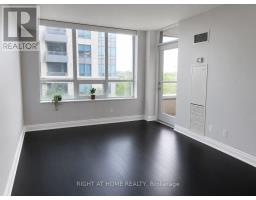
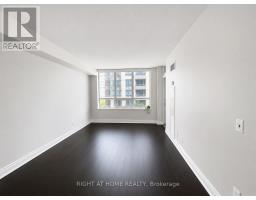
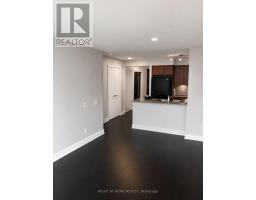
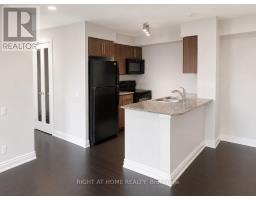
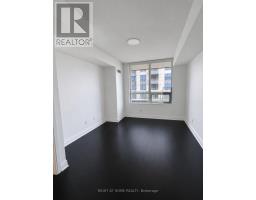
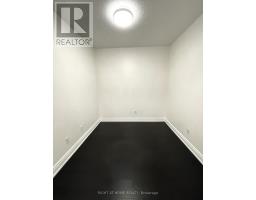
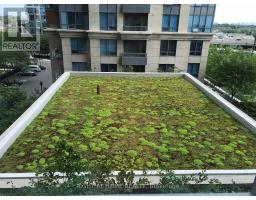
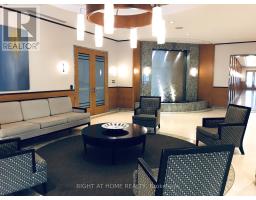
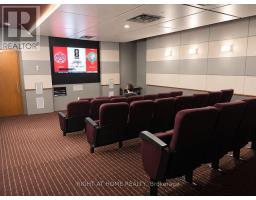
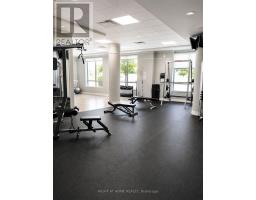
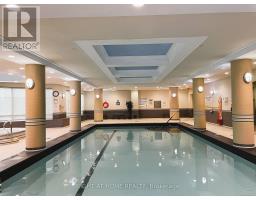
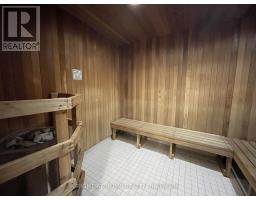
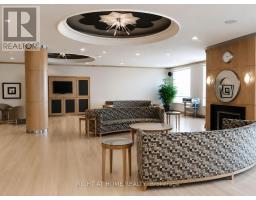
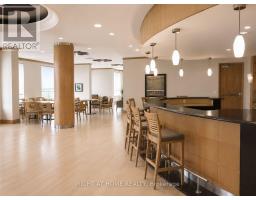

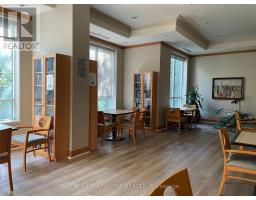
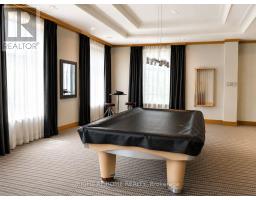
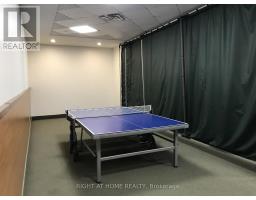
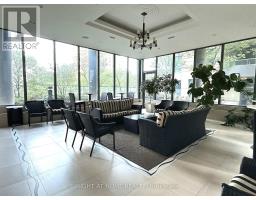
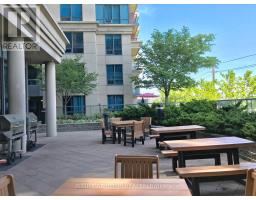
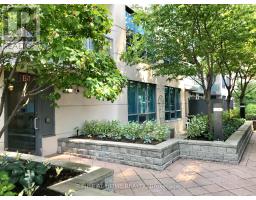
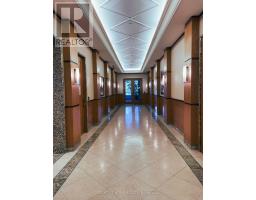
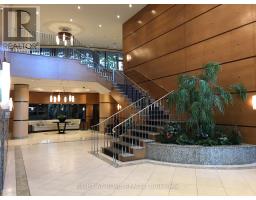
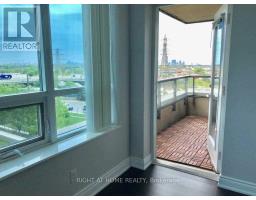
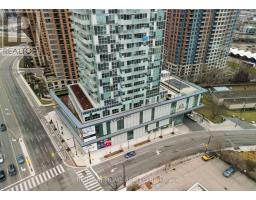
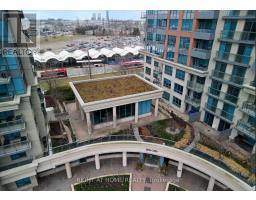
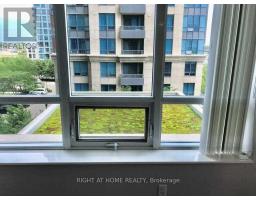
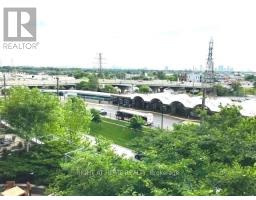
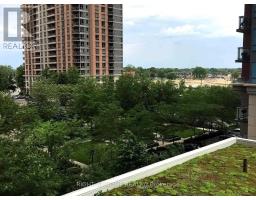
Move-In Ready - Available Now! Welcome to this well-designed 1 Bedroom + Oversized Den suite in the sought-after Nuvo at Essex by Tridel, offering approximately 800 sq. ft. of bright, functional living space with 1 parking space and 1 locker. Located directly across from Kipling TTC Subway Station, Kipling GO Station, and the Kipling Transit Hub, enjoy seamless access to downtown Toronto, Pearson Airport, and destinations across the GTA. This thoughtfully designed suite features engineered hardwood flooring, granite countertops, ensuite laundry, a generous primary bedroom with a walk-in closet, and a large den ideal as a nursery, children's room, home office, guest room, or second sleeping area. The large private balcony offers expansive views over mature trees and the building's landscaped green roof, with sweeping vistas of the Toronto skyline, the CN Tower, and distant views of Lake Ontario. Built by Tridel and professionally managed by Del Property Management, Nuvo at Essex offers exceptional resort-style amenities, including 24-hour concierge and security, a fitness centre, aerobics studio, indoor saltwater pool, whirlpool, hot tub, saunas and steam rooms, party room with catering kitchen and bar, lounge with fireplace, private theatre, billiards room, virtual golf simulator, games room, library, business centre with internet lounge, guest suites, outdoor BBQ area with gazebo, and visitor parking. Located in a safe, established neighbourhood close to parks, excellent schools, grocery stores, restaurants, cafés, shopping, and everyday conveniences. Experience the perfect blend of comfort, convenience, and resort-style living in one of Etobicoke's premier Tridel communities. (id:29237)
Contact us for more information.

The trademarks REALTOR®, REALTORS®, and the REALTOR® logo are controlled by The Canadian Real Estate Association (CREA) and identify real estate professionals who are members of CREA. The trademarks MLS®, Multiple Listing Service® and the associated logos are owned by The Canadian Real Estate Association (CREA) and identify the quality of services provided by real estate professionals who are members of CREA. The trademark DDF® is owned by The Canadian Real Estate Association (CREA) and identifies CREA's Data Distribution Facility (DDF®)