
Toronto, Ontario M5E 0B2
Maintenance, Insurance, Common Area Maintenance, Heat, Water
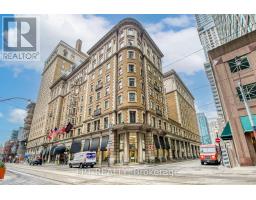
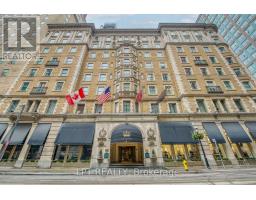
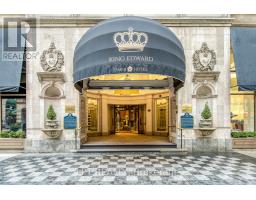
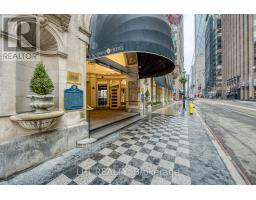
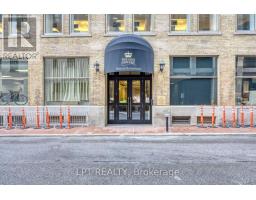
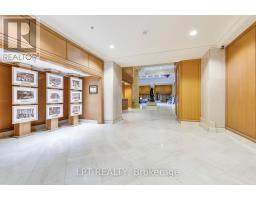
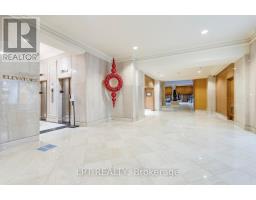
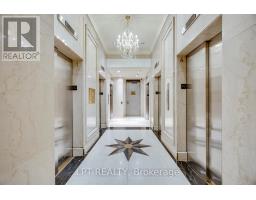
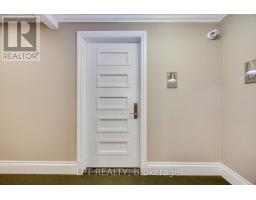
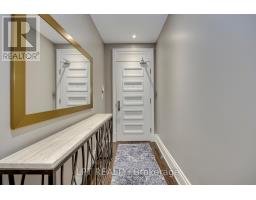
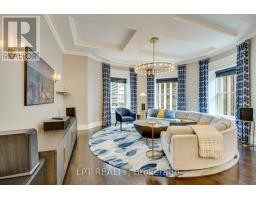
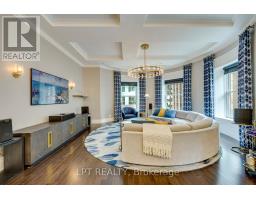
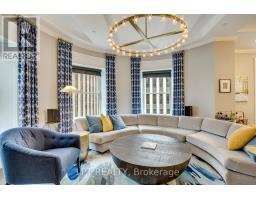
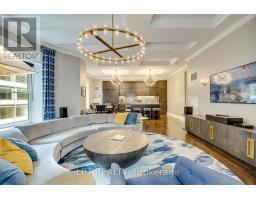
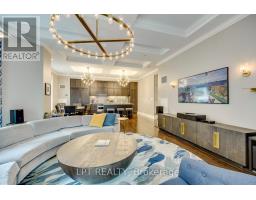
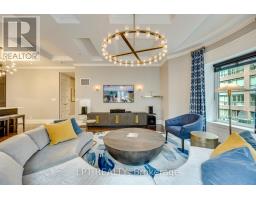
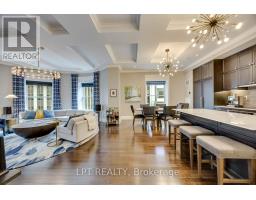
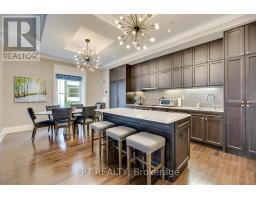
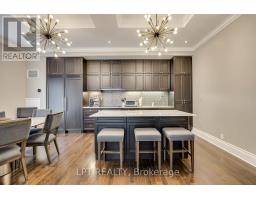
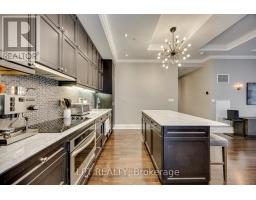
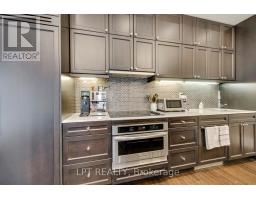
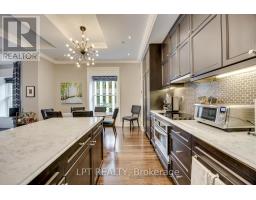
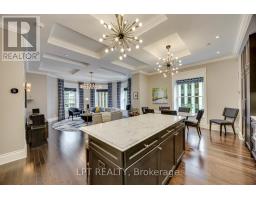
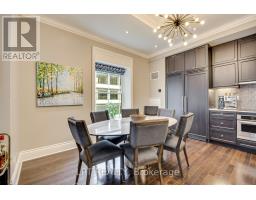
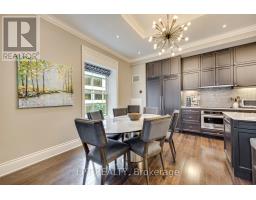
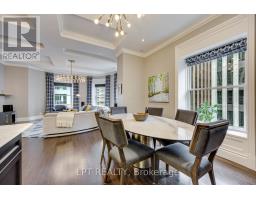
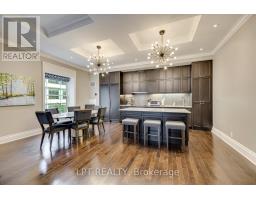
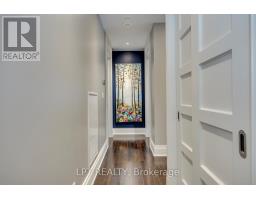
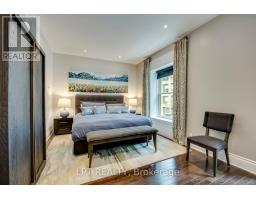
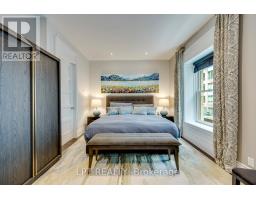
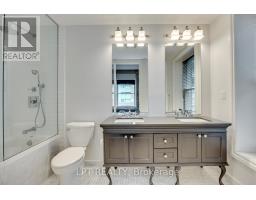
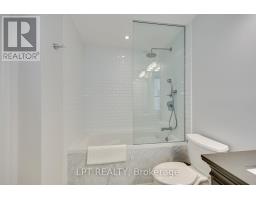
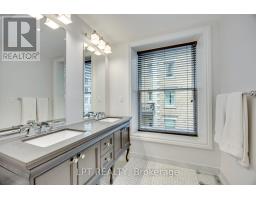
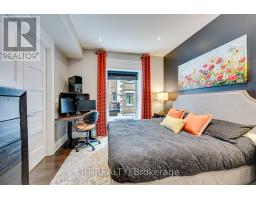
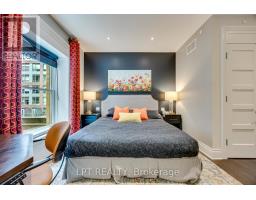
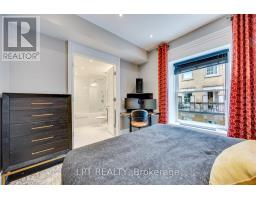
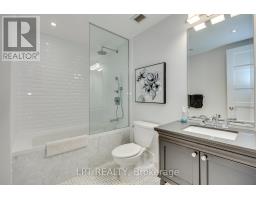
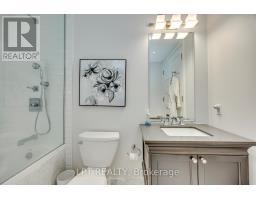
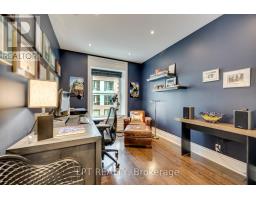
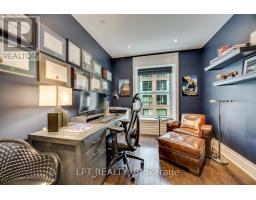
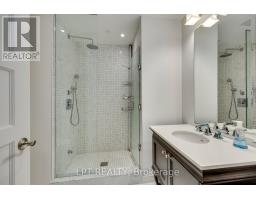
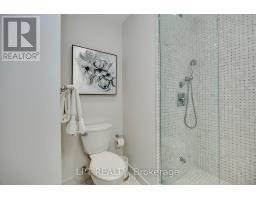
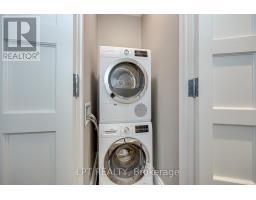
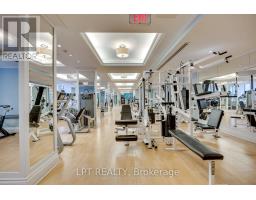
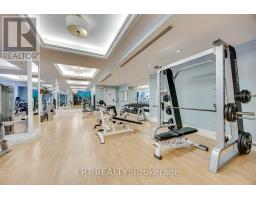
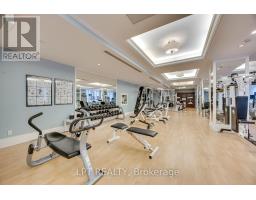
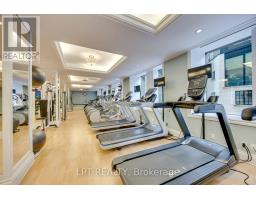
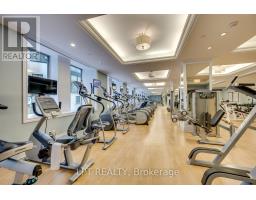
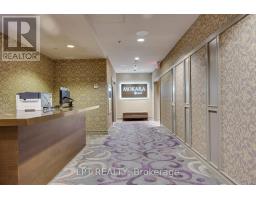
$2,382.24 MonthlyThe most distinctive and exclusive residence in the iconic King Edward Private Residences. This exceptional corner suite offers over 1,800 square feet with 3 bedrooms, 3 bathrooms and soaring 10-foot ceilings. At its heart is the spectacular circular turret living room, a dramatic architectural feature rarely found in condominium living. More than just a design element, it is the kind of space that defines a home and leaves a lasting impression on everyone who experiences it. Generous principal rooms, oversized windows and a highly functional layout create a residence that feels more like a grand city apartment than a conventional downtown condo. Designed for both elegant entertaining and comfortable everyday living, the suite offers exceptional scale, natural light and architectural character. Opportunities to own a residence of this size and distinction within the King Edward Private Residences are exceptionally rare. Residents enjoy a private entrance and privileged access to the renowned services and amenities of the historic King Edward Hotel, including the executive lounge, fitness facilities, dining, spa services, and room service. Perfectly positioned in the heart of Old Toronto, steps from the Financial District, St. Lawrence Market, Berczy Park, Union Station and the PATH network, this is a rare opportunity to own a signature residence in one of Toronto's most prestigious landmark addresses. (id:29237)
Contact us for more information.

The trademarks REALTOR®, REALTORS®, and the REALTOR® logo are controlled by The Canadian Real Estate Association (CREA) and identify real estate professionals who are members of CREA. The trademarks MLS®, Multiple Listing Service® and the associated logos are owned by The Canadian Real Estate Association (CREA) and identify the quality of services provided by real estate professionals who are members of CREA. The trademark DDF® is owned by The Canadian Real Estate Association (CREA) and identifies CREA's Data Distribution Facility (DDF®)