
Richmond Hill, Ontario L4S 2K3
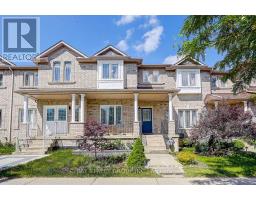
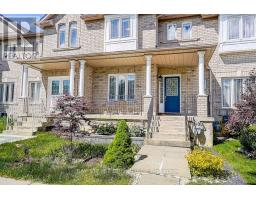
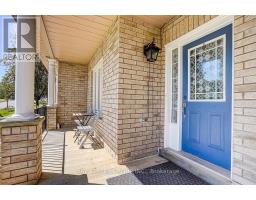
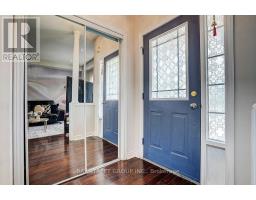
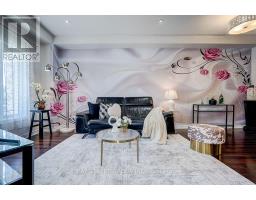
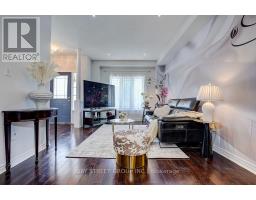
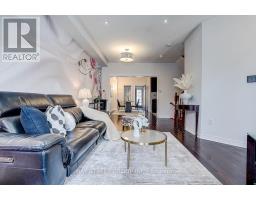
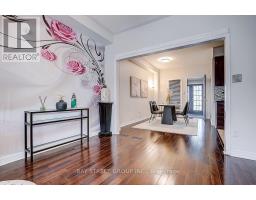
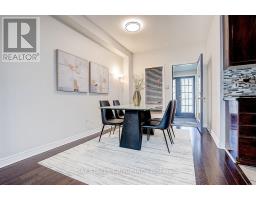
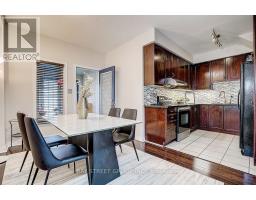
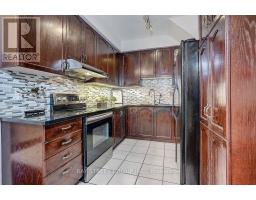
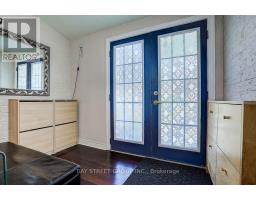
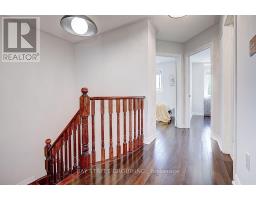
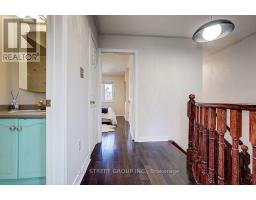
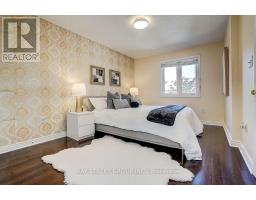
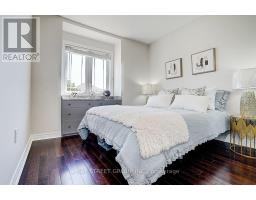
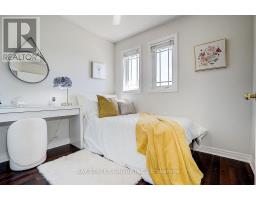
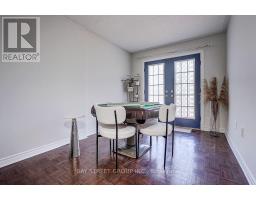
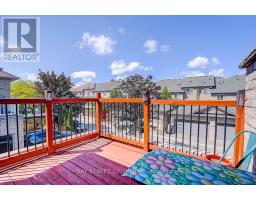
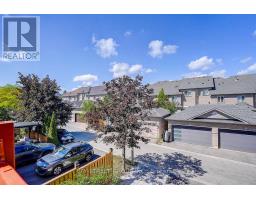
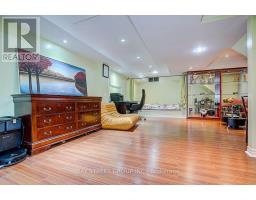
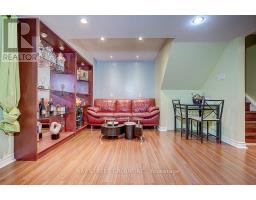
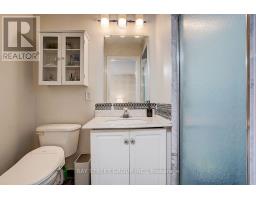
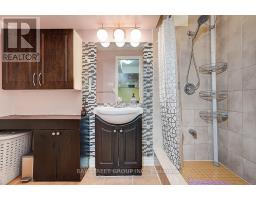
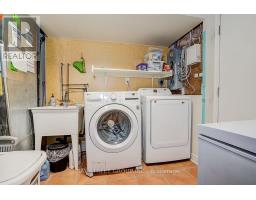
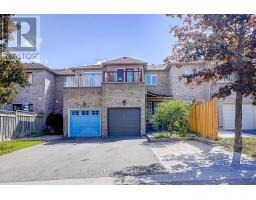
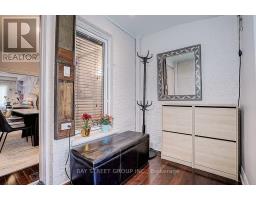
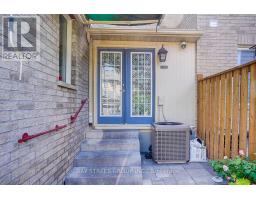
Welcome to 54 Forestwood St, a beautifully maintained freehold townhouse in the highly desirable Rouge Woods community of Richmond Hill! This bright and spacious home offers an excellent family-friendly layout with 3 bedrooms + office, a finished basement with an additional bedroom and 3-piece bathroom, and parking for up to 3 vehicles.Featuring 9-ft ceilings on the main floor and a functional open-concept layout. The separate office can easily be used as a 4th bedroom, home office, or study. The finished basement provides valuable additional living space, ideal for guests, teenagers, or a recreation area.The home has been extensively upgraded and carefully maintained, including a new garage door, new backyard fence, beautifully landscaped garden, and newly paved driveway. Enjoy your own private, landscaped backyard-perfect for family time and outdoor entertaining. Owned hot water tank for added convenience.Prime Rouge Woods location, close to Bayview Secondary School, Silver Stream Public School, Hwy 404, Richmond Hill GO Station, Costco, Richmond Green Sports Centre, parks, community centres, restaurants, shopping, and everyday amenities.A rare opportunity to lease a spacious and well-maintained home in one of Richmond Hill's most desirable family communities. Move-in ready and ideal for a family looking for comfort, space, convenience, and an excellent neighbourhood. (id:29237)
Contact us for more information.

The trademarks REALTOR®, REALTORS®, and the REALTOR® logo are controlled by The Canadian Real Estate Association (CREA) and identify real estate professionals who are members of CREA. The trademarks MLS®, Multiple Listing Service® and the associated logos are owned by The Canadian Real Estate Association (CREA) and identify the quality of services provided by real estate professionals who are members of CREA. The trademark DDF® is owned by The Canadian Real Estate Association (CREA) and identifies CREA's Data Distribution Facility (DDF®)