
Toronto, Ontario M5T 2P5
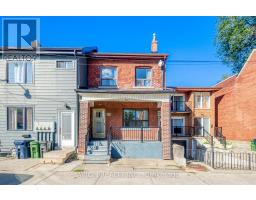
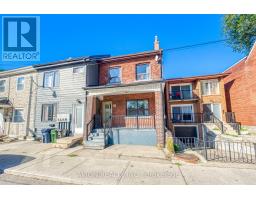
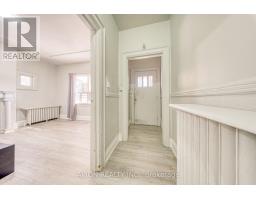
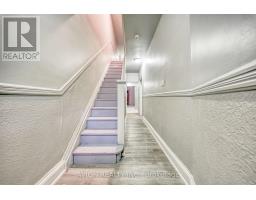
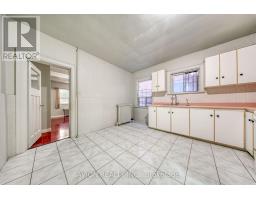
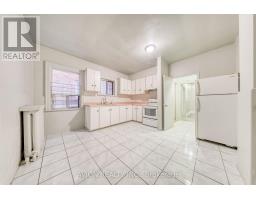
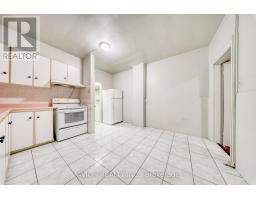
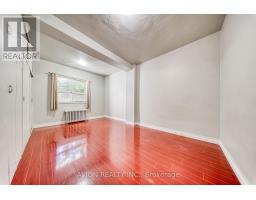
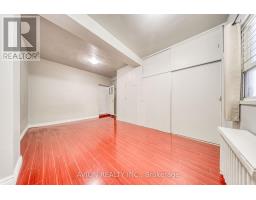
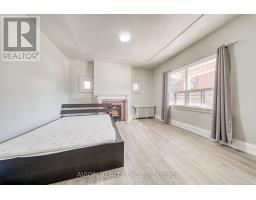
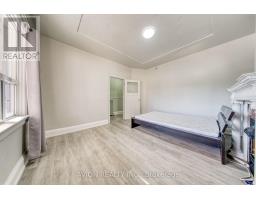
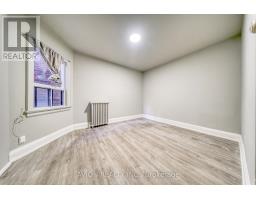
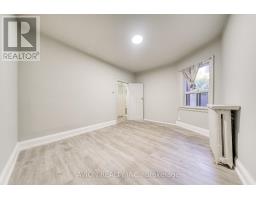
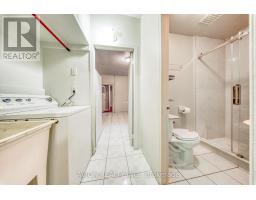
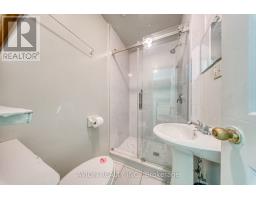
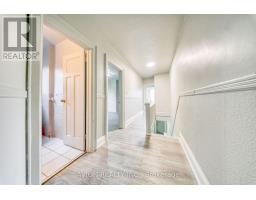
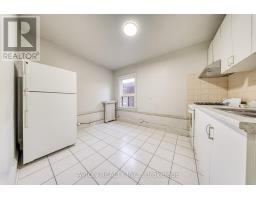
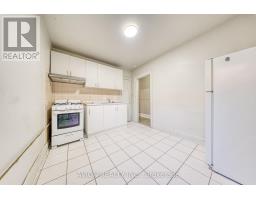
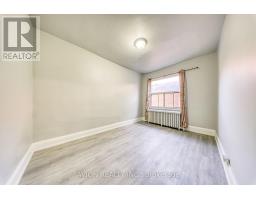
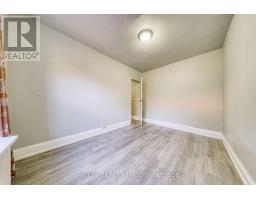
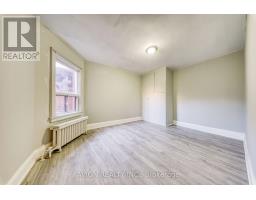
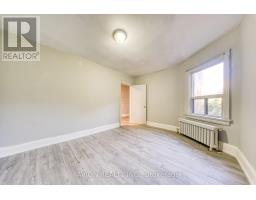
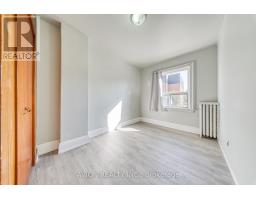
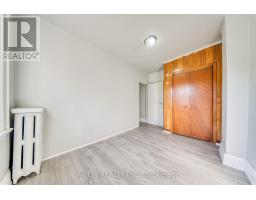
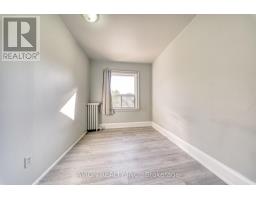
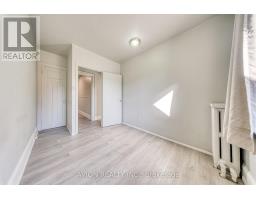
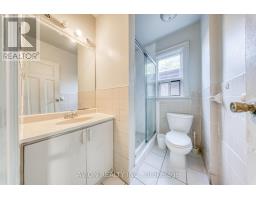
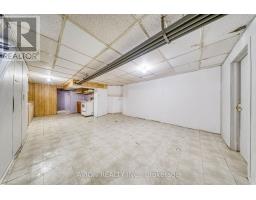
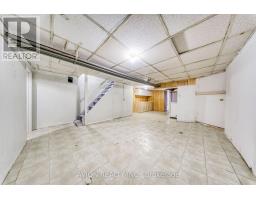
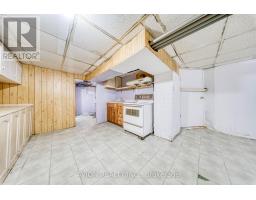
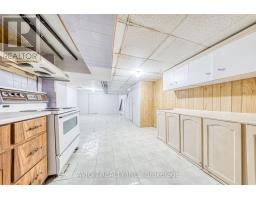
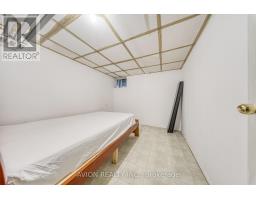
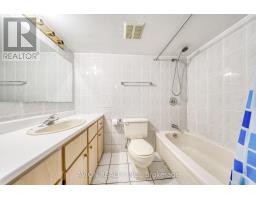
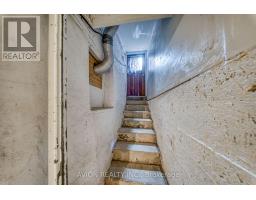
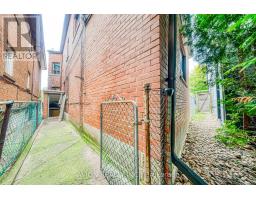
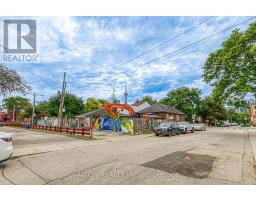
Location! Location! Attention Investors & End Users! Rare Solid Brick Legal Duplex, Proudly Owned & Maintained By The Same Owner For Over 20 Years, Offering Exceptional Income Potential With 7 Bedrooms, 3 Kitchens & A Highly Functional Multi-Level Layout. Separate Walk-Up Basement With Its Own Kitchen & Rare High Ceilings For The Area, Creating Excellent Potential For A Third Living Area & Additional Rental Income. Freshly Painted Throughout With Spacious Bedrooms, High Ceilings & Generous Living Space, Ideal For Investors, Multi-Generational Families Or End Users Looking To Live In One Unit While Generating Income From The Rest. Steps To Parks, Schools, 24-Hr TTC, Chinatown, Shopping, Restaurants & Everyday Amenities. Live In, Rent Out & Maximize The Potential Of This Versatile Downtown Property - A Rare Opportunity With Multiple Income Possibilities In A Prime Location! (id:29237)
Contact us for more information.

The trademarks REALTOR®, REALTORS®, and the REALTOR® logo are controlled by The Canadian Real Estate Association (CREA) and identify real estate professionals who are members of CREA. The trademarks MLS®, Multiple Listing Service® and the associated logos are owned by The Canadian Real Estate Association (CREA) and identify the quality of services provided by real estate professionals who are members of CREA. The trademark DDF® is owned by The Canadian Real Estate Association (CREA) and identifies CREA's Data Distribution Facility (DDF®)