
Markham, Ontario L6C 3E7
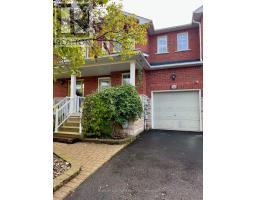
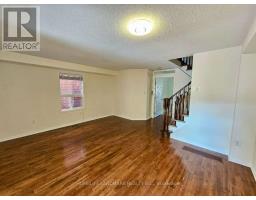
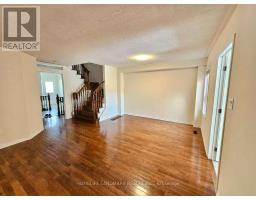
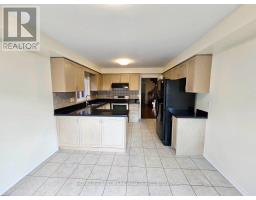
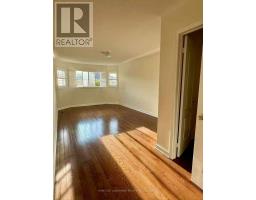
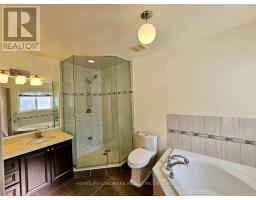
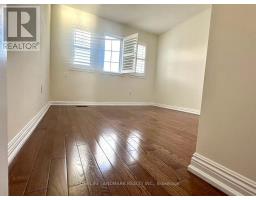
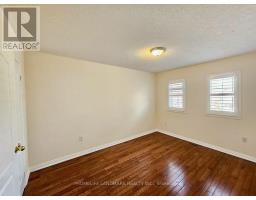
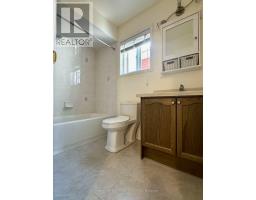
Bright and spacious 3-bedroom townhouse in a prestigious neighbourhood! Located in the highly sought-after Pierre Elliott Trudeau High School and Stonebridge Public School district. This well-maintained home features a functional layout with hardwood flooring throughout the main and second levels. The spacious primary bedroom offers a walk-in closet and a 4-piece ensuite. The sun-filled kitchen with a breakfast area walks out to a private, fenced backyard with an interlocking stone patio, perfect for outdoor enjoyment. The finished basement provides additional versatile living space, ideal for a family room, home office, or recreation area. Conveniently located close to top-rated schools, parks, supermarkets, Shoppers Drug Mart, TD Bank, fitness centers, restaurants, and everyday amenities. Just minutes to Markville Mall, the GO Station, and more. An excellent opportunity to lease a comfortable family home in one of Markham's most desirable communities. (id:29237)
Contact us for more information.

The trademarks REALTOR®, REALTORS®, and the REALTOR® logo are controlled by The Canadian Real Estate Association (CREA) and identify real estate professionals who are members of CREA. The trademarks MLS®, Multiple Listing Service® and the associated logos are owned by The Canadian Real Estate Association (CREA) and identify the quality of services provided by real estate professionals who are members of CREA. The trademark DDF® is owned by The Canadian Real Estate Association (CREA) and identifies CREA's Data Distribution Facility (DDF®)