
Toronto, Ontario M1E 0B8
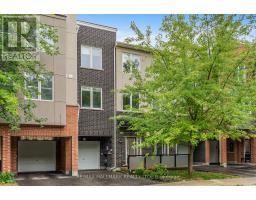
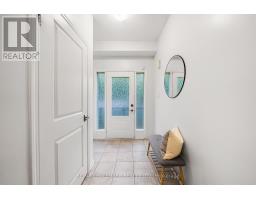
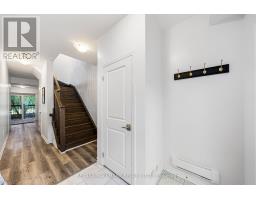
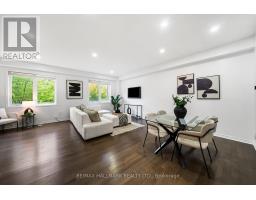
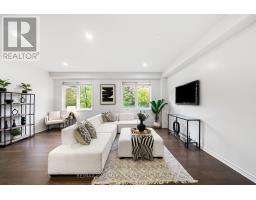
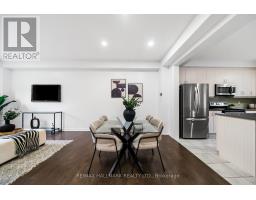
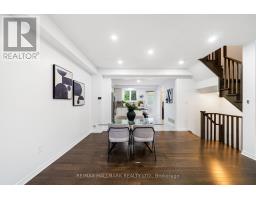
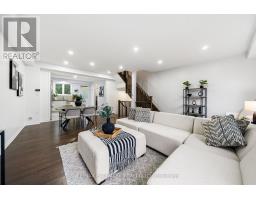
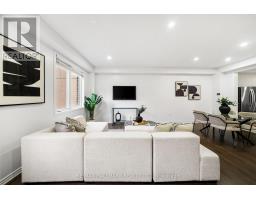
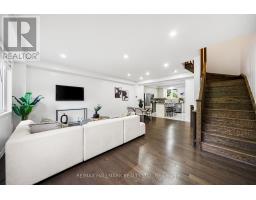
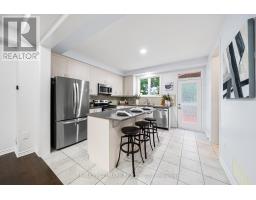
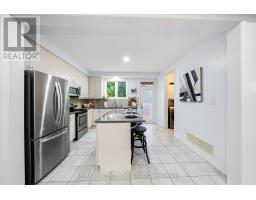
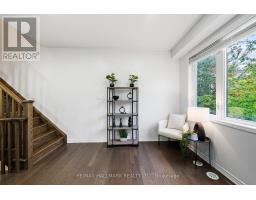
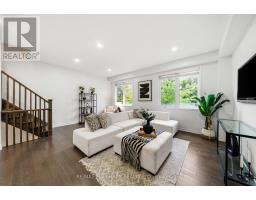
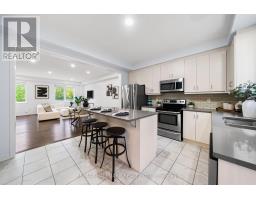
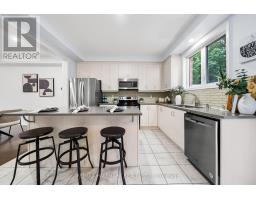
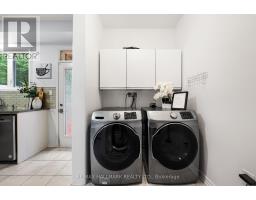
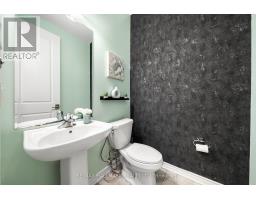
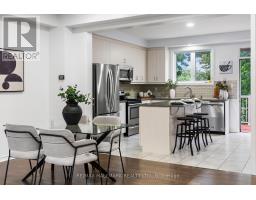
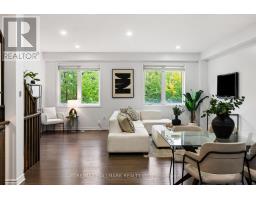
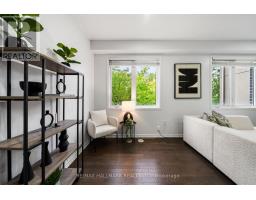
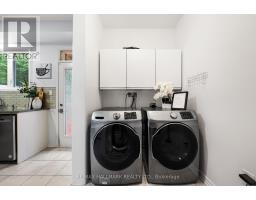
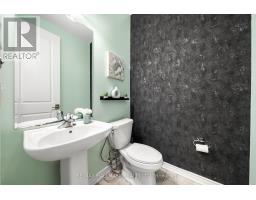
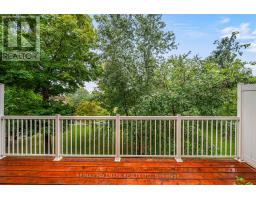
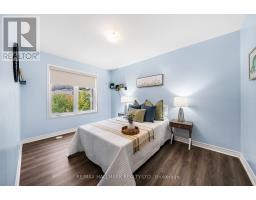
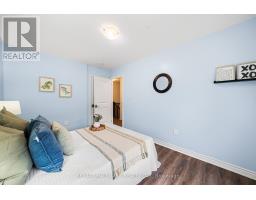
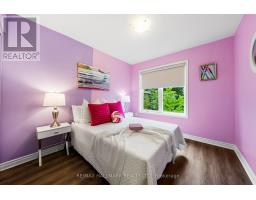
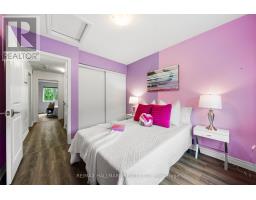

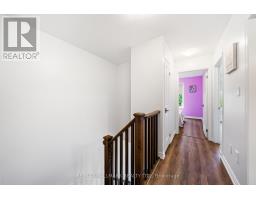
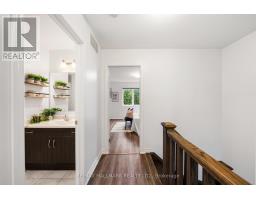
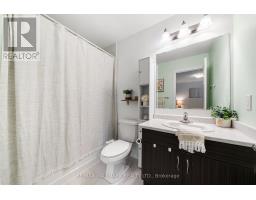
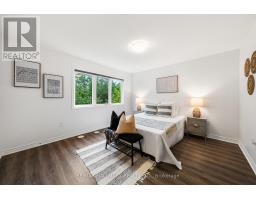
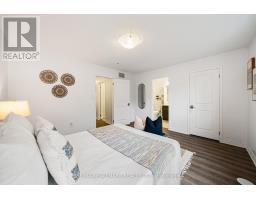
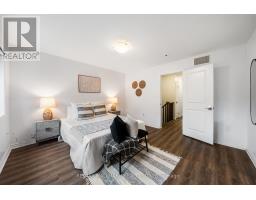
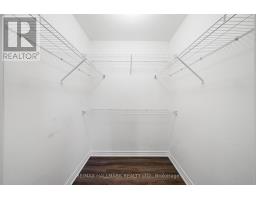
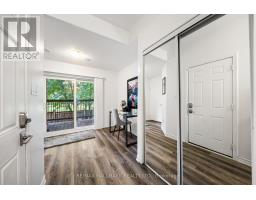
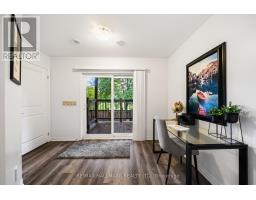
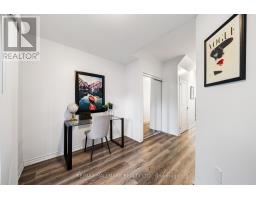
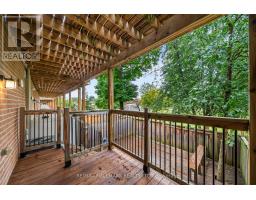
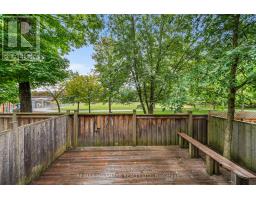
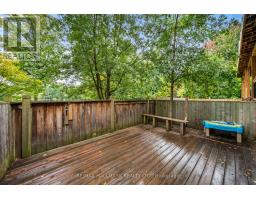
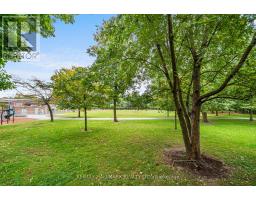
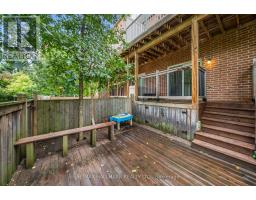
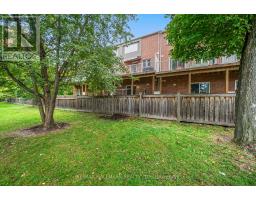
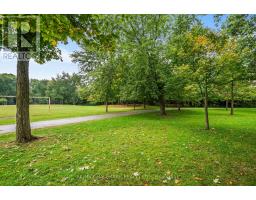
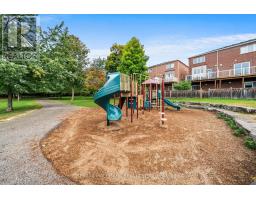
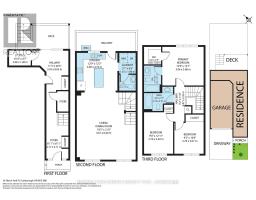
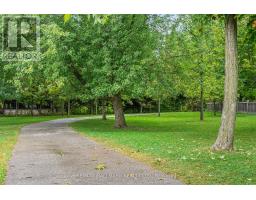
Situated in the established community of West Hill, 56 Heron Park Pl is a freehold 3-storey townhome that has been upgraded throughout. Freshly painted and new flooring. Open concept floorplan. Direct garage access. Modern kitchen with quartz centre island. Walkout to deck outfitted with gas hookup and tree-lined vistas. Main floor laundry room. Oak staircase. Potlights. Three optimally sized bedrooms. Primary bedroom outfitted with 4-piece ensuite and walk-in closet. Spacious den with walkout to backyard and deck. This location offers an excellent blend of everyday convenience and outdoor recreation. Enjoy easy access to Heron Park and community centre, scenic Highland Creek walking trails, East Point Park and the Lake Ontario waterfront. Conveniently located near local shopping, restaurants, schools, University Of Toronto Scarborough, Centennial College and Guildwood GO Station with TTC transit nearby and quick access to highway 401, this is an ideal location for commuters, families and those looking to enjoy all that East Scarborough has to offer. Welcome home. (id:29237)
Contact us for more information.

The trademarks REALTOR®, REALTORS®, and the REALTOR® logo are controlled by The Canadian Real Estate Association (CREA) and identify real estate professionals who are members of CREA. The trademarks MLS®, Multiple Listing Service® and the associated logos are owned by The Canadian Real Estate Association (CREA) and identify the quality of services provided by real estate professionals who are members of CREA. The trademark DDF® is owned by The Canadian Real Estate Association (CREA) and identifies CREA's Data Distribution Facility (DDF®)