
Richmond Hill, Ontario L4B 4C9
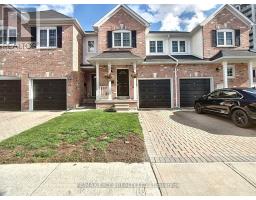
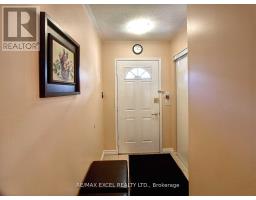
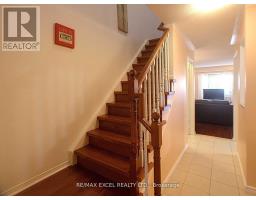
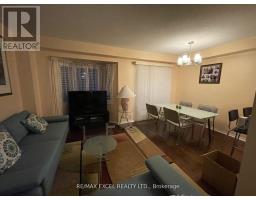
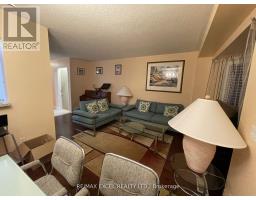
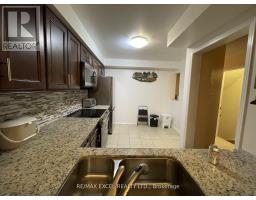
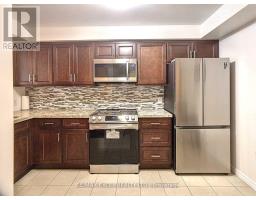
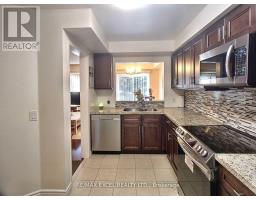
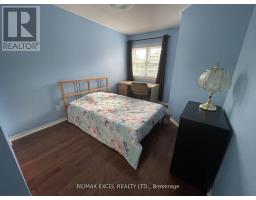
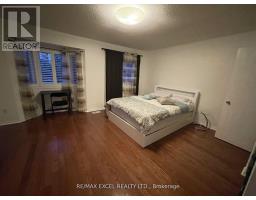
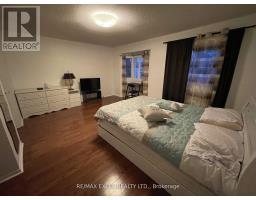
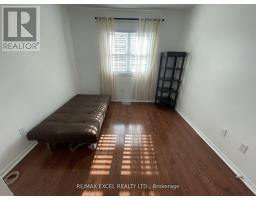
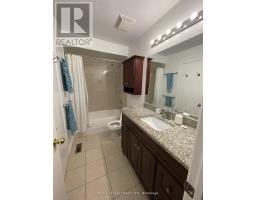
Beautiful Partially Furnished 3-Bedroom Townhome in Prime Richmond Hill! Welcome to this bright and spacious townhome in the highly desirable Langstaff community, offering a fantastic combination of comfort, convenience and location. Featuring an upgraded eat-in kitchen with granite countertops and stainless-steel appliances, including fridge, stove, dishwasher and microwave. The open-concept living and dining area provides an inviting space for everyday living and entertaining, complemented by hardwood and ceramic flooring throughout the main and second levels. Upgraded bathrooms throughout add to the home's move-in-ready appeal. The home comes partially furnished, making it an excellent choice for families or professionals looking for an easy and comfortable move. Enjoy an exceptional Richmond Hill location just moments from Hillcrest Mall, with 120+ shops, restaurants and everyday conveniences nearby. Easy access to Yonge Street transit, YRT/Viva, Langstaff GO Station, Highway 7 and Highway 407 makes commuting throughout York Region and the GTA convenient. Nearby parks, community facilities, schools, grocery stores, restaurants, banks and other everyday amenities complete this highly desirable neighbourhood. Prime Location Partially Furnished Upgraded Interior Steps to Shopping & Transit Move-In Ready! (id:29237)
Contact us for more information.

The trademarks REALTOR®, REALTORS®, and the REALTOR® logo are controlled by The Canadian Real Estate Association (CREA) and identify real estate professionals who are members of CREA. The trademarks MLS®, Multiple Listing Service® and the associated logos are owned by The Canadian Real Estate Association (CREA) and identify the quality of services provided by real estate professionals who are members of CREA. The trademark DDF® is owned by The Canadian Real Estate Association (CREA) and identifies CREA's Data Distribution Facility (DDF®)