
Toronto, Ontario M8W 3N6
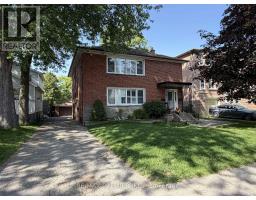
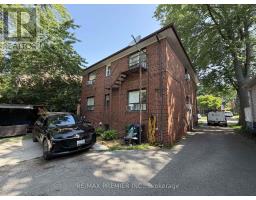
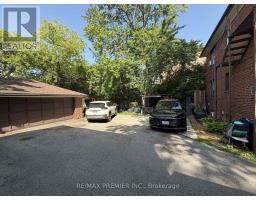
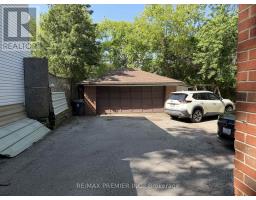
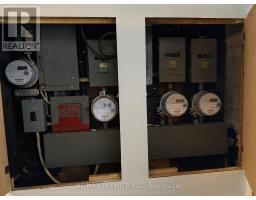
Beautifully renovated detached triplex on a large 50 x 120 foot lot in an unbeatable Toronto location, offering exceptional income potential for investors or end users looking to live in one unit while generating rental income from the others. This well-maintained property features three self-contained units, including two spacious 3-bedroom suites and a 2-bedroom lower-level apartment, making it an ideal opportunity for multi-generational living or strong cash flow. Each upper unit showcases hardwood flooring throughout, updated kitchens with stone countertops, stainless steel appliances, modern cabinetry and stylish finishes. The thoughtfully designed layouts offer generous living and dining areas, spacious bedrooms and renovated bathrooms. The lower-level apartment provides additional income potential with its own kitchen, living space, 2 bedrooms and full bath. The property also offers a common storage area, coin-operated laundry, a newer hot water tank and no rental items for added peace of mind. Outside, enjoy a detached double-car garage plus parking for up to 8 vehicles-an incredibly rare feature in the city. Conveniently located close to the TTC, GO Train, the lake, parks, schools, and shopping, this turnkey investment combines location, versatility, and outstanding value in one exceptional property. Fully leased with great AAA tenants! Start building equity immediately! (id:29237)
Contact us for more information.

The trademarks REALTOR®, REALTORS®, and the REALTOR® logo are controlled by The Canadian Real Estate Association (CREA) and identify real estate professionals who are members of CREA. The trademarks MLS®, Multiple Listing Service® and the associated logos are owned by The Canadian Real Estate Association (CREA) and identify the quality of services provided by real estate professionals who are members of CREA. The trademark DDF® is owned by The Canadian Real Estate Association (CREA) and identifies CREA's Data Distribution Facility (DDF®)