
Toronto, Ontario M5P 2E1
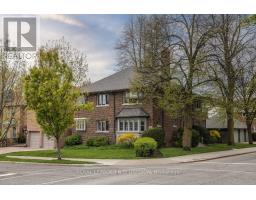
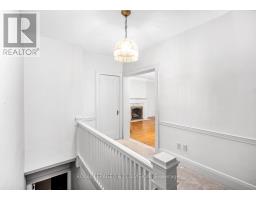
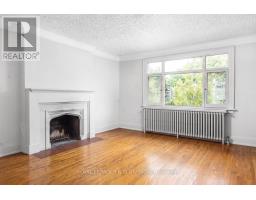
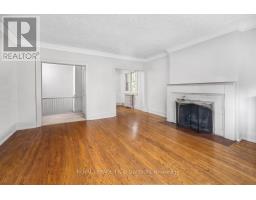
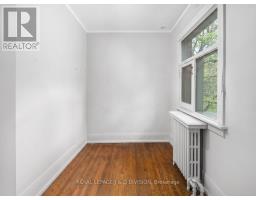
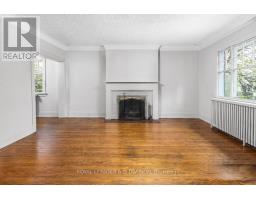
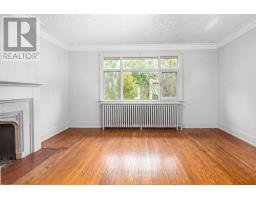
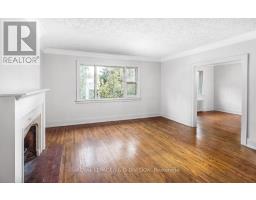
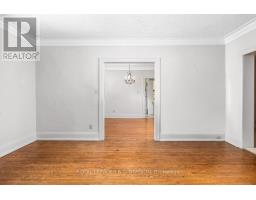
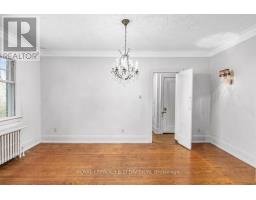
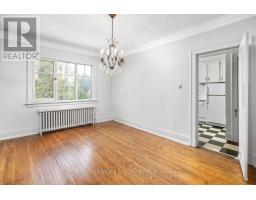
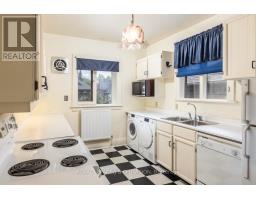
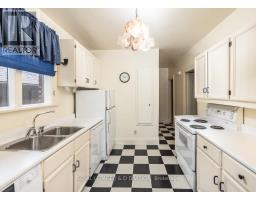
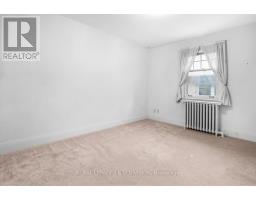
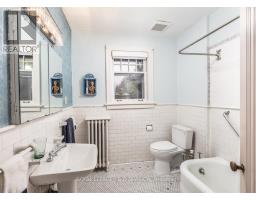
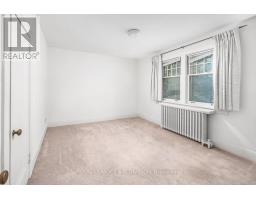
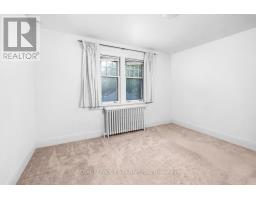
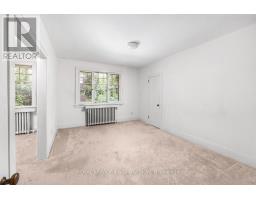
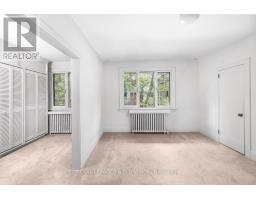
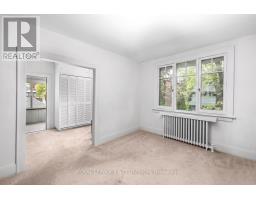
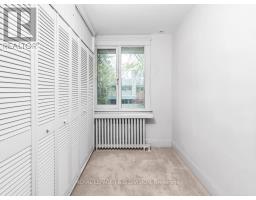
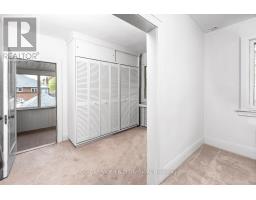
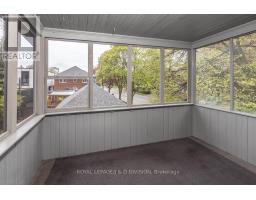
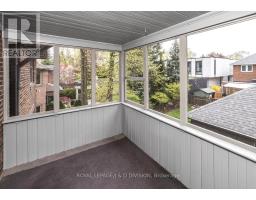
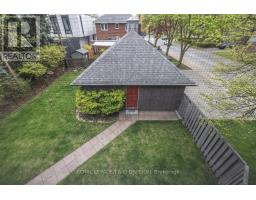
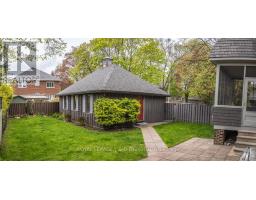
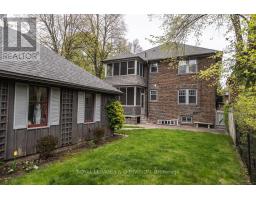
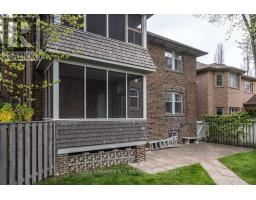
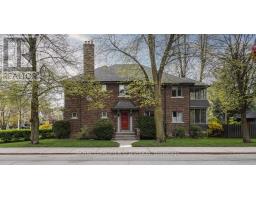
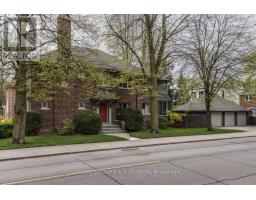
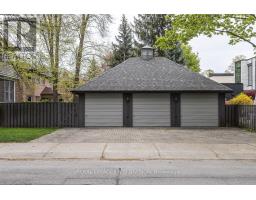
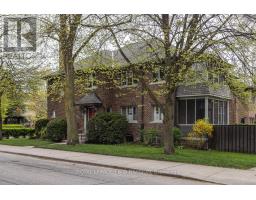
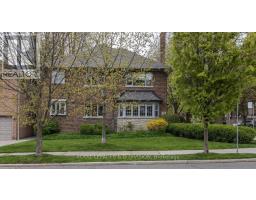
This lovely second floor suite is beautifully situated at the corner of Lascelles and Tranmer in Chaplin Estates. This second floor apartment is nearly 1800sf of living space, and features spacious principal rooms and hardwood throughout the living, dining, and office. Three bedrooms including the primary bedroom with a dressing/sitting room and a separate sun porch. Tremendous character throughout; crown moulding, fireplace, large windows, bright and airy. Rare two car parking, one of which is in the detached garage, one storage locker, and ensuite laundry. Enjoy this incredibly convenient location in a pretty tree-lined neighbourhood. Walk to Yonge Street shops and restaurants, and minutes from Forest Hill Village, UCC and BSS. Davisville and Eglinton stations are both minutes away. Just two blocks south is the Belt Line for running, hiking, or biking across the city. Note: Some photos have been virtually modified. The landlord is willing to paint the entire suite. (id:29237)
Contact us for more information.

The trademarks REALTOR®, REALTORS®, and the REALTOR® logo are controlled by The Canadian Real Estate Association (CREA) and identify real estate professionals who are members of CREA. The trademarks MLS®, Multiple Listing Service® and the associated logos are owned by The Canadian Real Estate Association (CREA) and identify the quality of services provided by real estate professionals who are members of CREA. The trademark DDF® is owned by The Canadian Real Estate Association (CREA) and identifies CREA's Data Distribution Facility (DDF®)