
Richmond Hill, Ontario L4C 6W1
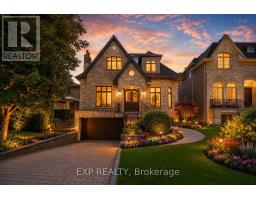
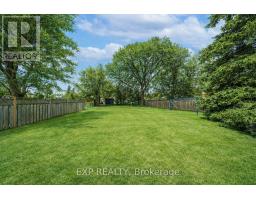
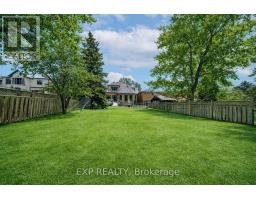
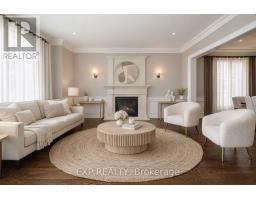
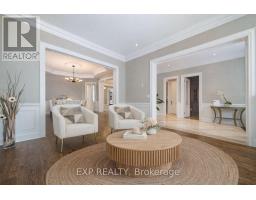
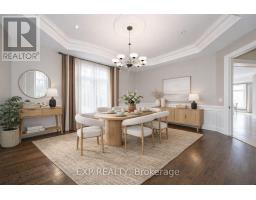
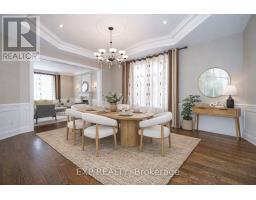
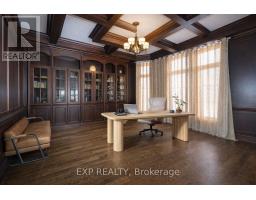
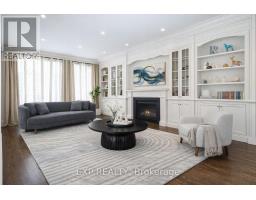
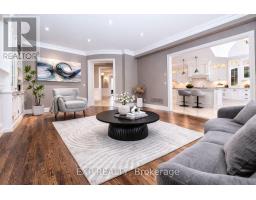
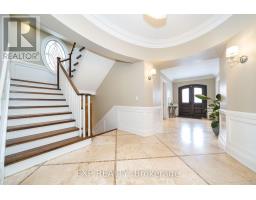
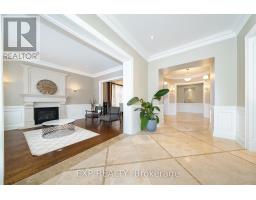
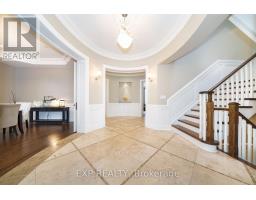
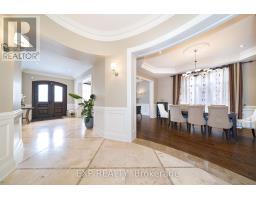
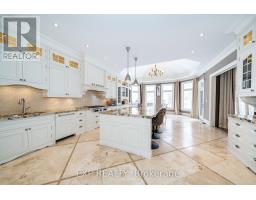
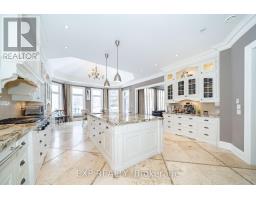
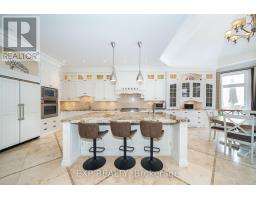
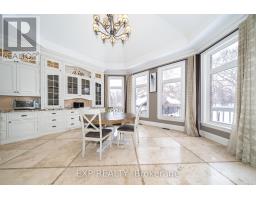
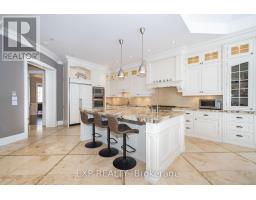
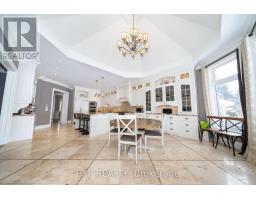
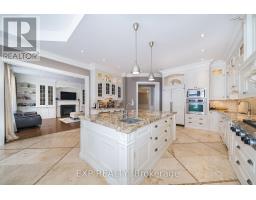
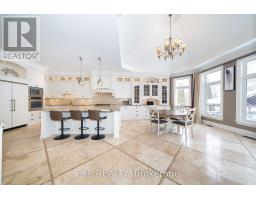
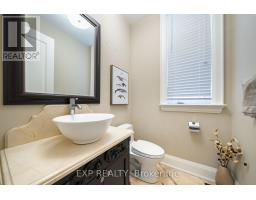
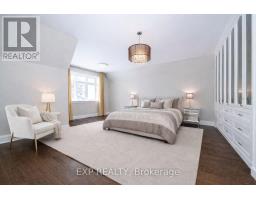
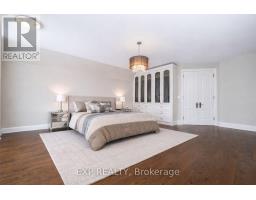
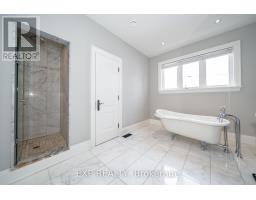
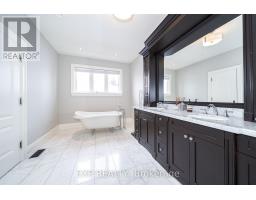
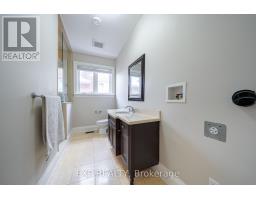
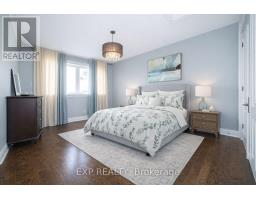
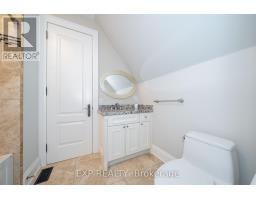
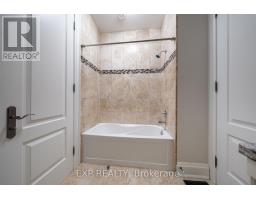
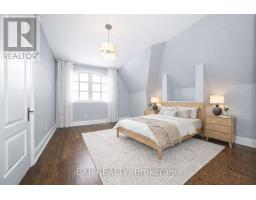
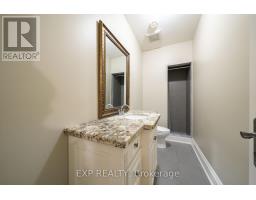
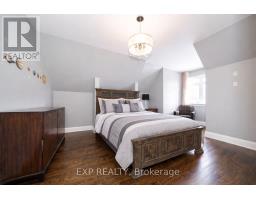
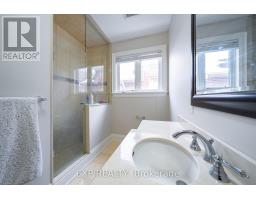
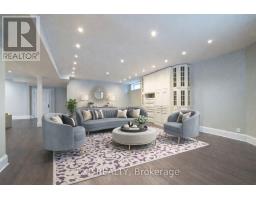
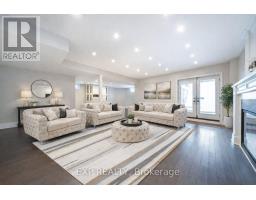
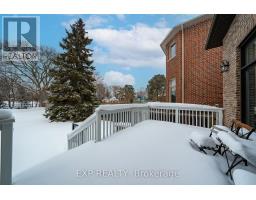
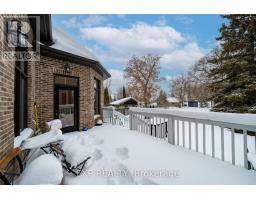
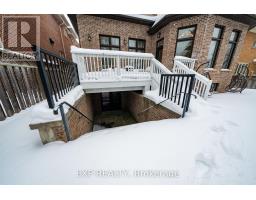
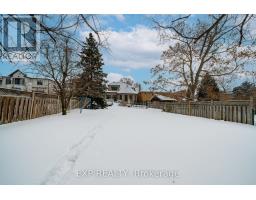
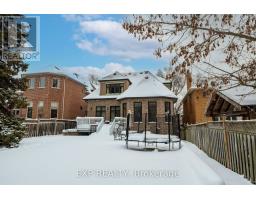
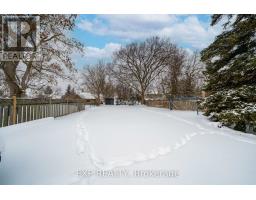
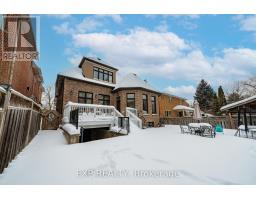
An exceptional custom-built luxury residence set on an expansive 45 x 240 ft premium lot in the heart of prestigious South Richvale, surrounded by distinguished multi-million-dollar estates. This bright, south-facing home presents an elegant natural stone exterior and refined architectural presence, complemented by soaring 10-foot ceilings on the main level and 9-foot ceilings above. Thoughtfully designed interiors showcase impeccable craftsmanship, featuring a bespoke gourmet kitchen with an oversized centre island, granite countertops, and integrated high-end appliances, seamlessly flowing to a walk-out breakfast area and private patio. Rich hardwood, limestone, and marble flooring anchor the home's sophisticated aesthetic, enhanced by extensive wainscoting, chair rail detailing, skylight, and three beautifully appointed fireplaces. A custom-designed office with coffered ceiling and built-in shelving offers an ideal executive workspace. The professionally finished walk-up basement is filled with natural light and includes above-grade windows, a generous L-shaped recreation area, additional bedroom, and full bathroom, perfect for extended family or entertaining. Additional highlights include a rare tandem three-car garage, interlock driveway and patio, heated floors, built-in furnishings, sprinkler and alarm systems, and abundant pot lighting throughout. Ideally positioned within walking distance to Yonge Street, top-ranked schools, public transit, and just minutes to Highway 407, this residence delivers refined luxury living in one of Richmond Hill's most coveted enclaves. (id:29237)
Contact us for more information.

The trademarks REALTOR®, REALTORS®, and the REALTOR® logo are controlled by The Canadian Real Estate Association (CREA) and identify real estate professionals who are members of CREA. The trademarks MLS®, Multiple Listing Service® and the associated logos are owned by The Canadian Real Estate Association (CREA) and identify the quality of services provided by real estate professionals who are members of CREA. The trademark DDF® is owned by The Canadian Real Estate Association (CREA) and identifies CREA's Data Distribution Facility (DDF®)