
Toronto, Ontario M1B 1E2
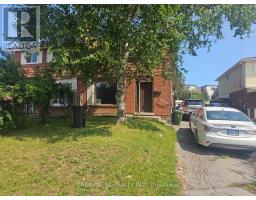
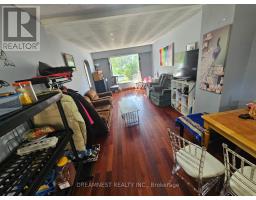
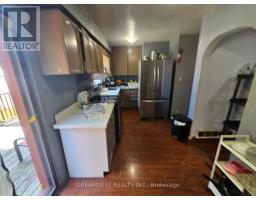
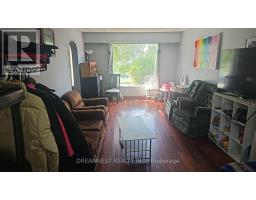
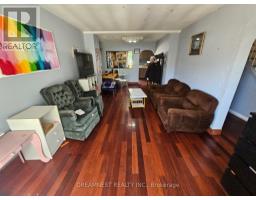
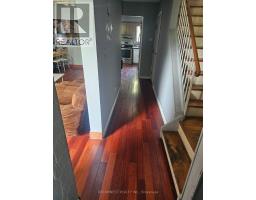
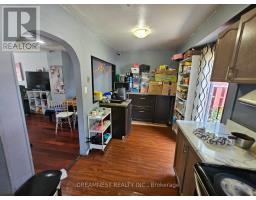
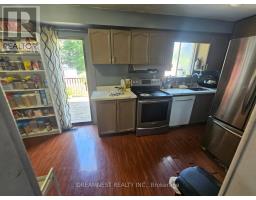
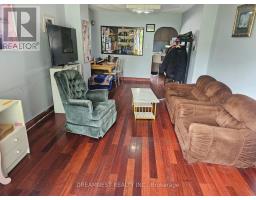
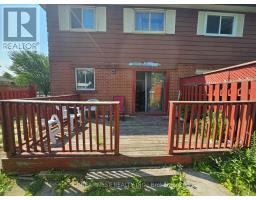
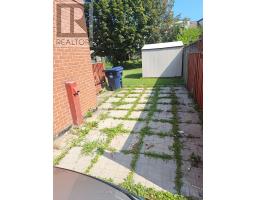
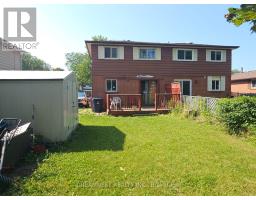
Diamond in the rough with tremendous upside, rare opportunity to unlock incredible value in one of the most sought after quiet communities to live in Scarborough, Priced to reward the visionary buyer and turn potential into profits!! This 4 bedroom semi-detached home needs some TLC, but for the savvy buyer, that's exactly where the opportunity lies,. Bring your vision, renovate to your taste, and unlock the true potential of this property. A fantastic chance to create your dream home while building substantial equity! Finished basement offers an additional bedroom, office, separate side entrance, and the potential to create an in-law suite or rental space. Live comfortably upstairs while the basement could provide an opportunity for additional income, extended family living or private space for the guests. Huge private backyard for outdoor recreation and entertainment. 3 parking's on the driveway with a potential of 4th parking as well. Conveniently located near Sheppard & Neilson Rd in Malvern, this home is close to highway 401, TTC, Schools, Parks, shops, UOT, Malvern Mall, Centennial College and more.... (id:29237)
Contact us for more information.

The trademarks REALTOR®, REALTORS®, and the REALTOR® logo are controlled by The Canadian Real Estate Association (CREA) and identify real estate professionals who are members of CREA. The trademarks MLS®, Multiple Listing Service® and the associated logos are owned by The Canadian Real Estate Association (CREA) and identify the quality of services provided by real estate professionals who are members of CREA. The trademark DDF® is owned by The Canadian Real Estate Association (CREA) and identifies CREA's Data Distribution Facility (DDF®)