
Markham, Ontario L3T 4T8
Maintenance, Common Area Maintenance, Insurance, Parking, Water
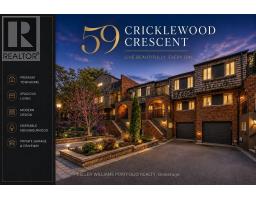
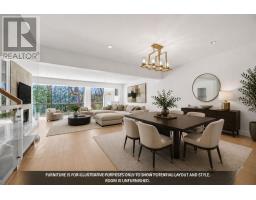
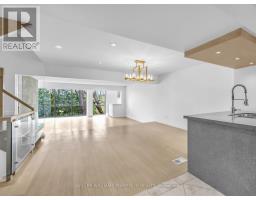
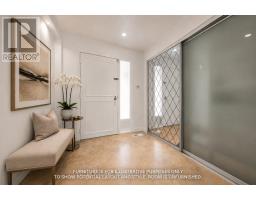
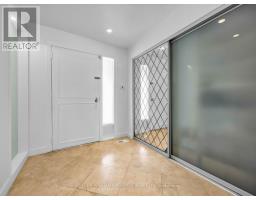
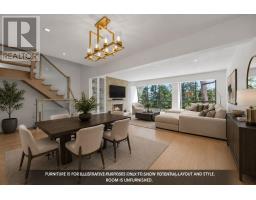
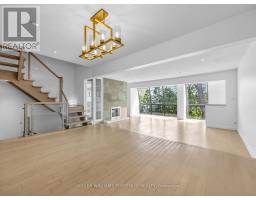
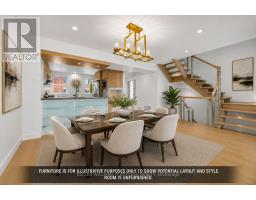
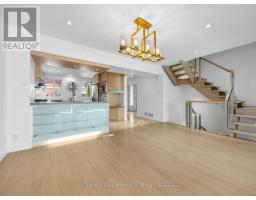
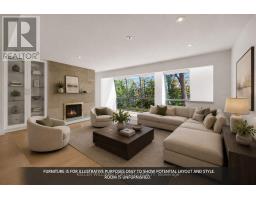
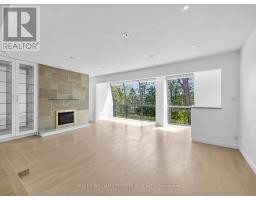
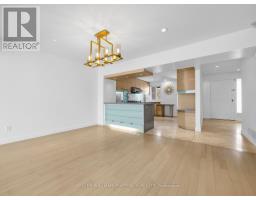
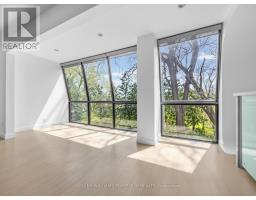
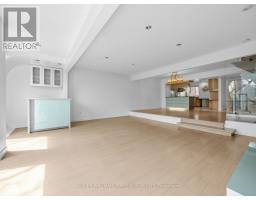
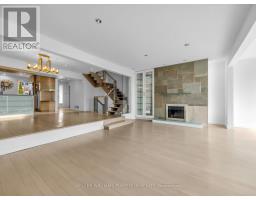
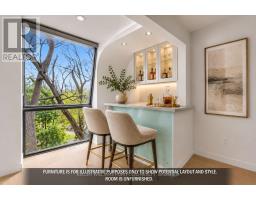
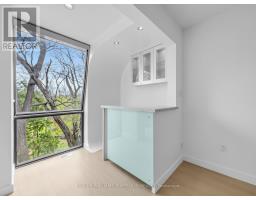
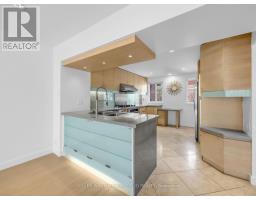
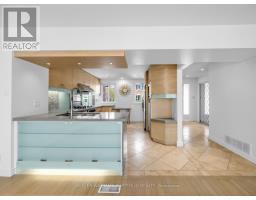
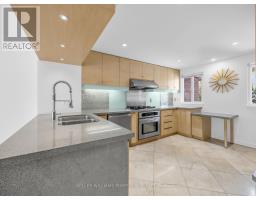
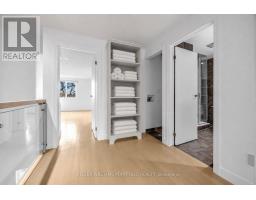
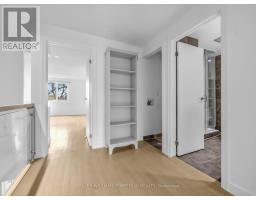
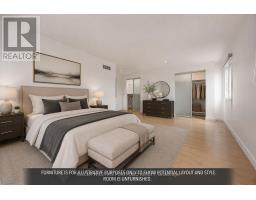
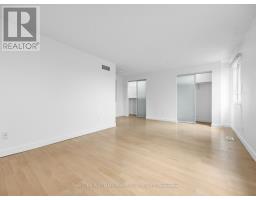
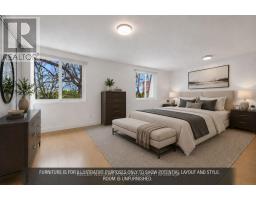
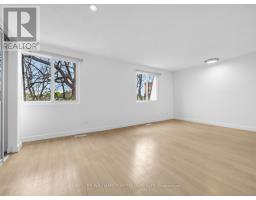
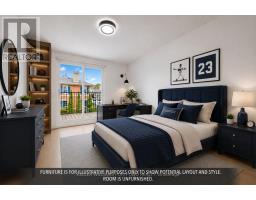
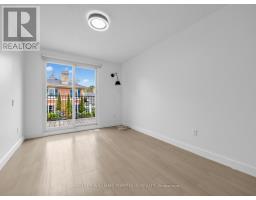
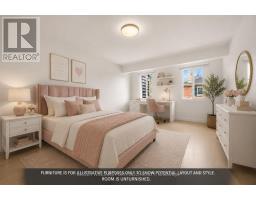
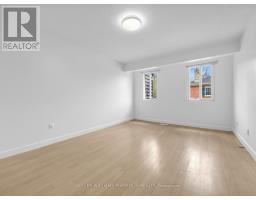
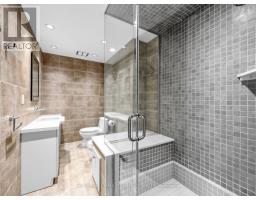
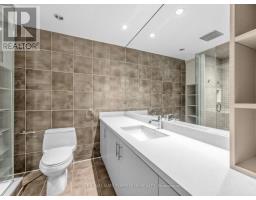
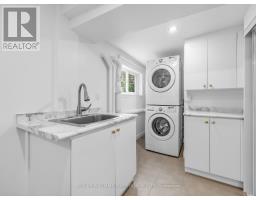
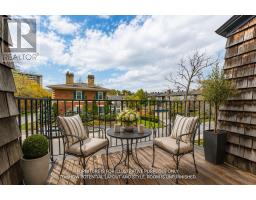
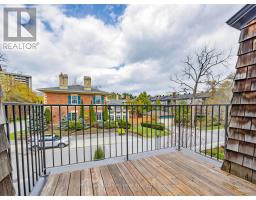
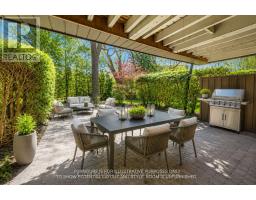
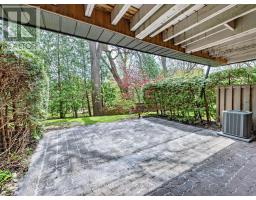
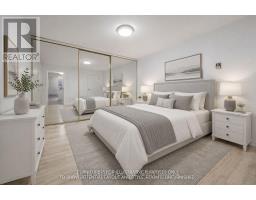
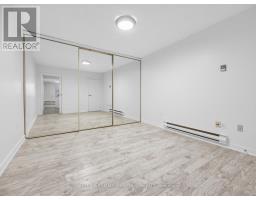
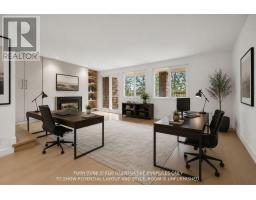
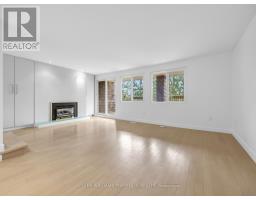
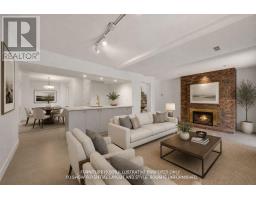
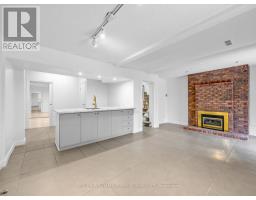
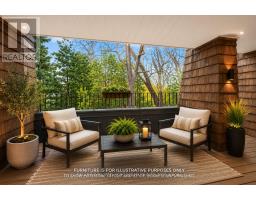
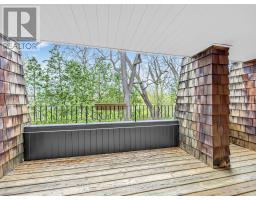
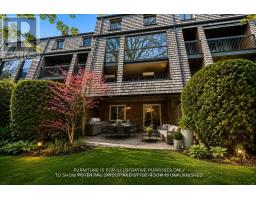
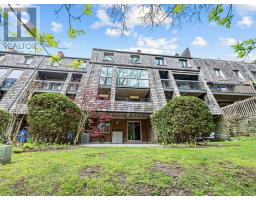
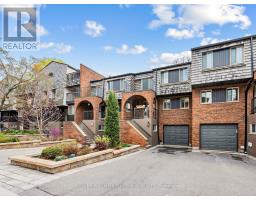
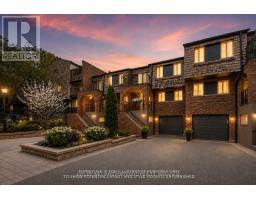
$1,150 MonthlyOne of the largest units in Cricklewood Estates: more space, more bedrooms and a genuine multi-level layout. This exceptional three-plus-one-level townhome spans 3,325 sq ft, giving each part of the home its own floor: main-floor entertaining, a flexible in-law suite for multigenerational living, and private upper floors filled with sun and calm. Contemporary interiors blend warm blond hardwood floors, a striking floating glass staircase, and an open-concept kitchen with stainless steel appliances and granite countertops that flow into the dining room, designed for complete entertaining. Thoughtfully maintained throughout. Brand-new washer and dryer. Two balconies plus an oversized south-facing patio with gas BBQ hookup, overlooking a lush garden. Serene golf-course views and ravine; the upper balcony faces the heritage Manor House. Enjoy generous outdoor space: two private balconies and an oversized, south-facing patio with a gas BBQ hookup, overlooking a lush garden. Serene golf-course views and ravine. The upper balcony looks out over the heritage Manor House. An opportunity to own in the prestigious Royal Orchard community. (id:29237)
Contact us for more information.

The trademarks REALTOR®, REALTORS®, and the REALTOR® logo are controlled by The Canadian Real Estate Association (CREA) and identify real estate professionals who are members of CREA. The trademarks MLS®, Multiple Listing Service® and the associated logos are owned by The Canadian Real Estate Association (CREA) and identify the quality of services provided by real estate professionals who are members of CREA. The trademark DDF® is owned by The Canadian Real Estate Association (CREA) and identifies CREA's Data Distribution Facility (DDF®)