
Markham, Ontario L3T 4T8
Maintenance, Water, Common Area Maintenance, Parking, Insurance
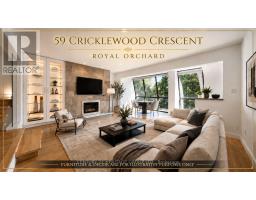
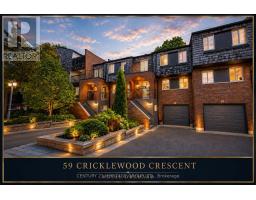
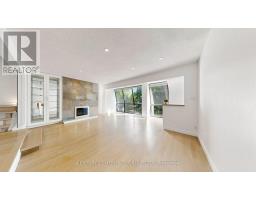
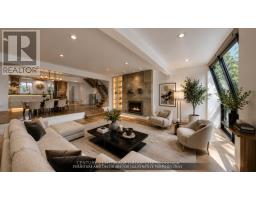
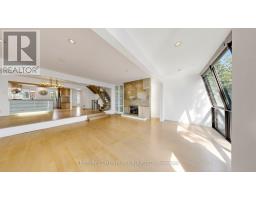
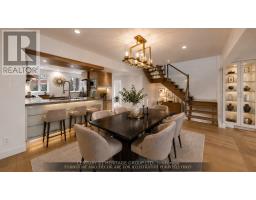
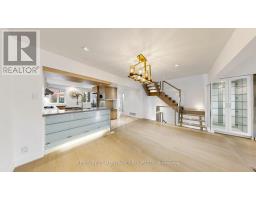
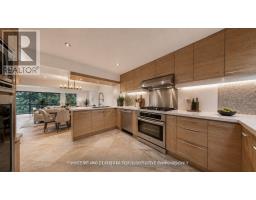
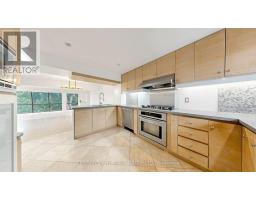
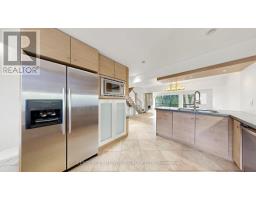
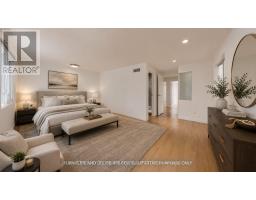
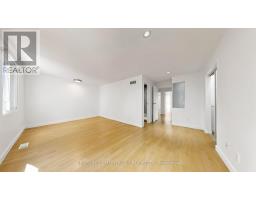
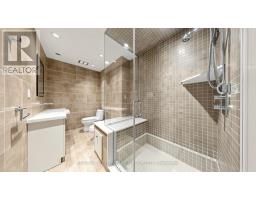
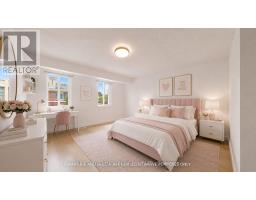
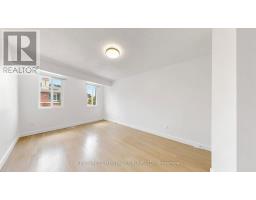
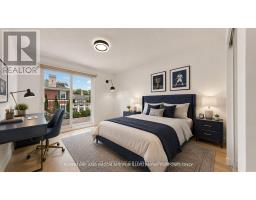
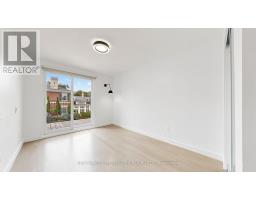
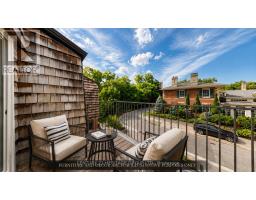
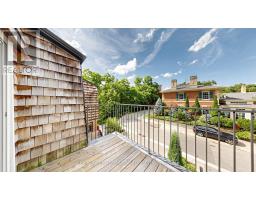
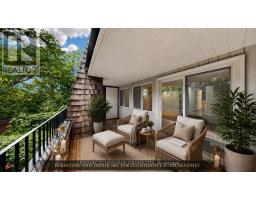
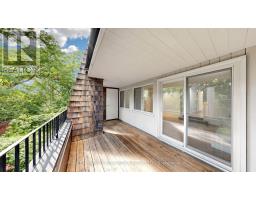
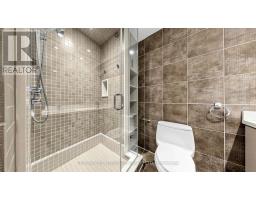
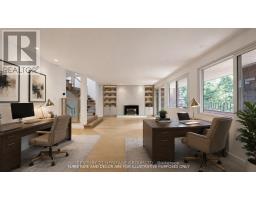
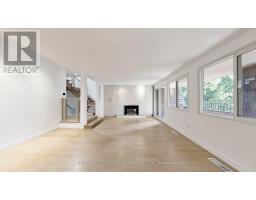
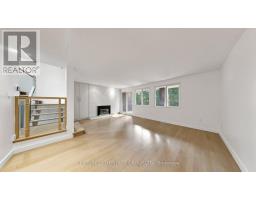
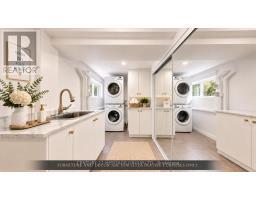
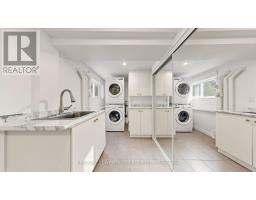
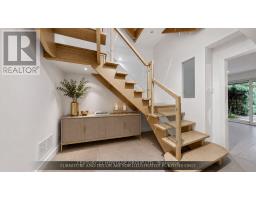
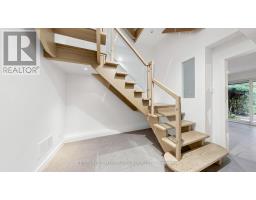
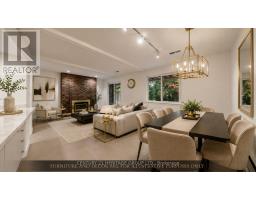
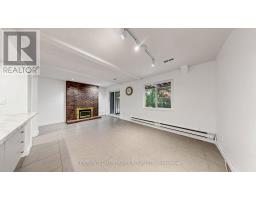
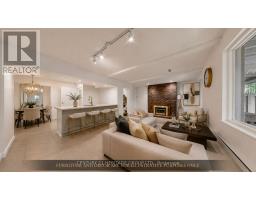
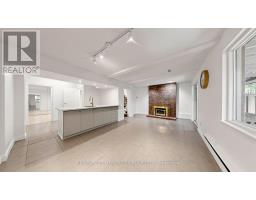
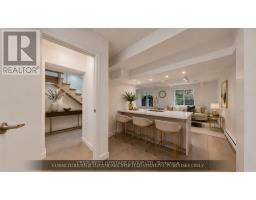
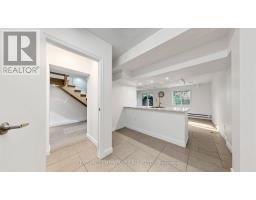
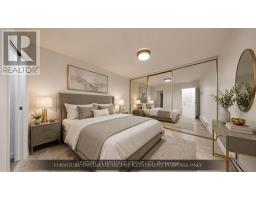
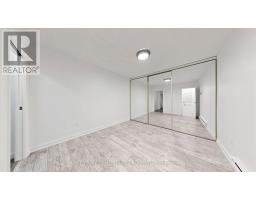
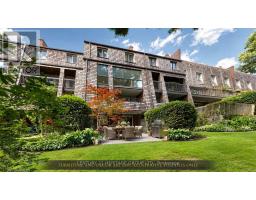
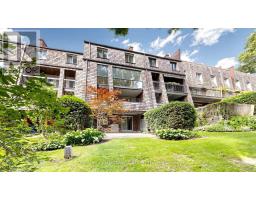
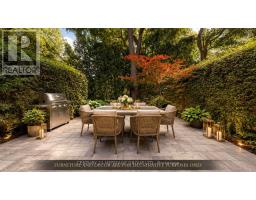
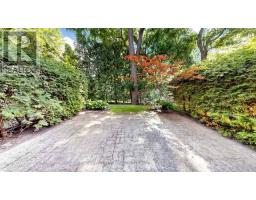
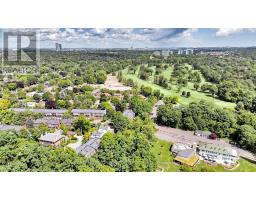
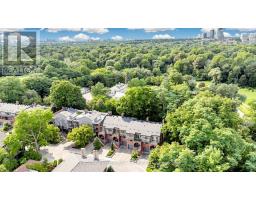
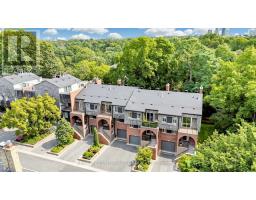
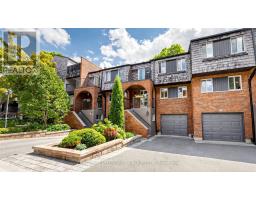
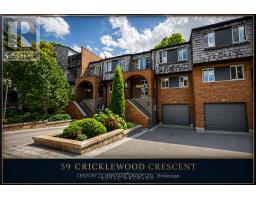
$1,150 MonthlyFour-level townhouse for sale in Royal Orchard, Markham (Thornhill), backing directly onto a golf course, with a ravine view, a rare combination for a townhome. Quietly set on a cul-de-sac, with three parking spaces.5 bedrooms (3 above grade, 2 on the lower level) and 4 bathrooms, across four levels including a finished walkout lower level. 3,400 sq ft of finished living space total. Open-concept kitchen, dining, and living space, plus a solarium off the living room with oversized windows. Upper-level bedrooms have ensuite access and a private balcony; a second balcony off the office adds flexible outdoor space. The level-by-level layout gives genuine separation between living areas, well suited to a multigenerational household or in-law living. The backyard has a natural gas BBQ hookup. Minutes to Highway 7, Highway 407, and GO Transit, with top-rated schools, parks, and shopping centers nearby. A move-in-ready golf course townhouse in one of Royal Orchard's most desirable pockets. (id:29237)
Contact us for more information.

The trademarks REALTOR®, REALTORS®, and the REALTOR® logo are controlled by The Canadian Real Estate Association (CREA) and identify real estate professionals who are members of CREA. The trademarks MLS®, Multiple Listing Service® and the associated logos are owned by The Canadian Real Estate Association (CREA) and identify the quality of services provided by real estate professionals who are members of CREA. The trademark DDF® is owned by The Canadian Real Estate Association (CREA) and identifies CREA's Data Distribution Facility (DDF®)