
Toronto, Ontario M9N 2Y6
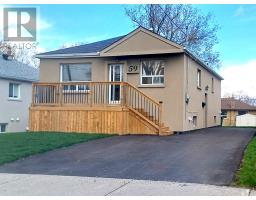
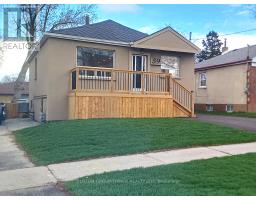
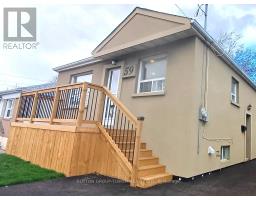
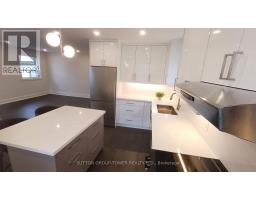
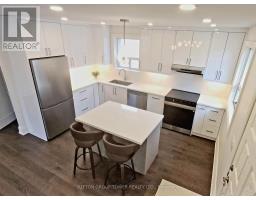
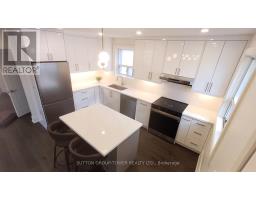
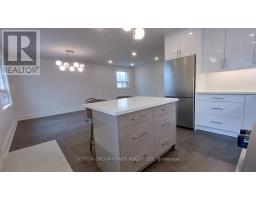
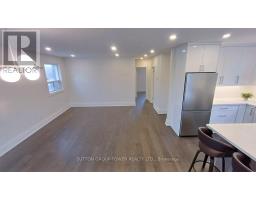
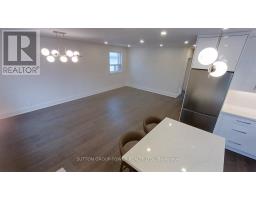
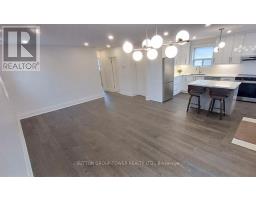
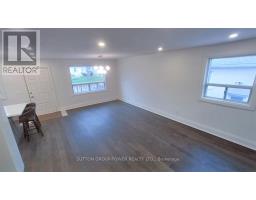
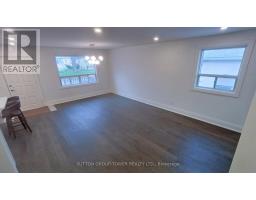
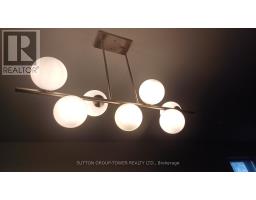
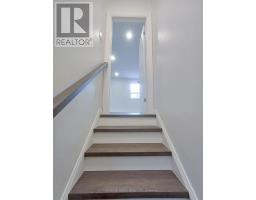
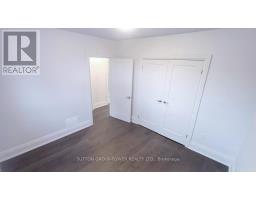
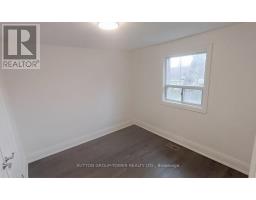
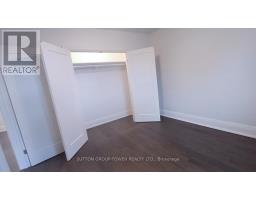
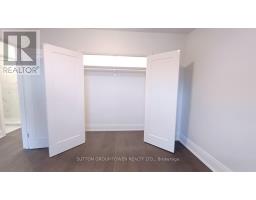
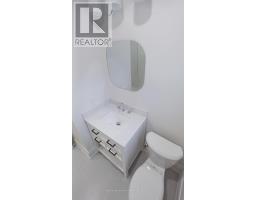
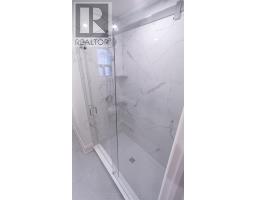
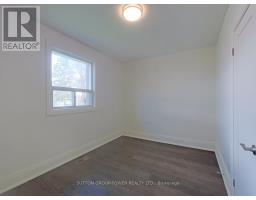
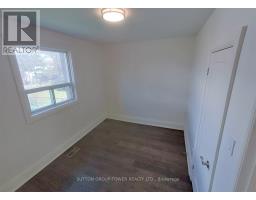
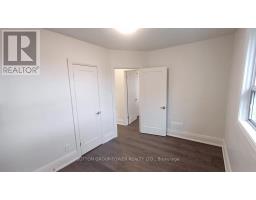
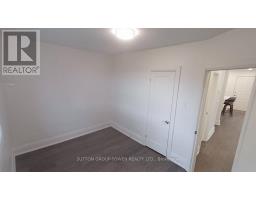
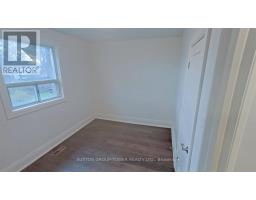
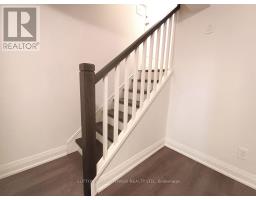
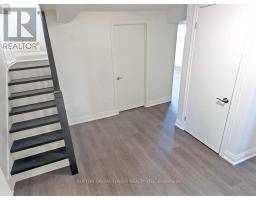
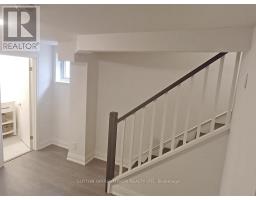
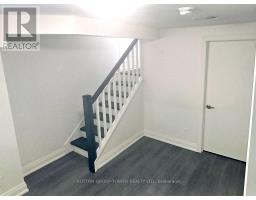
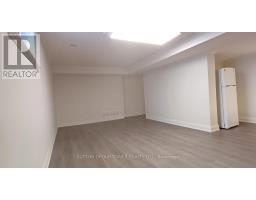
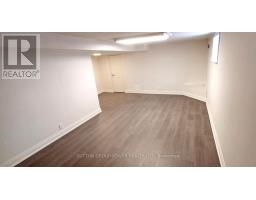
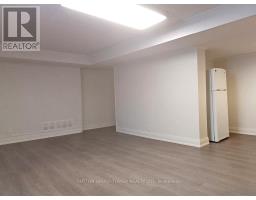
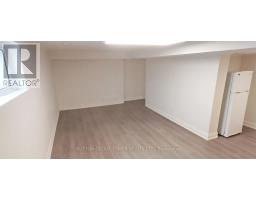
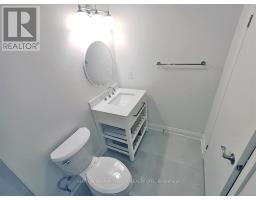
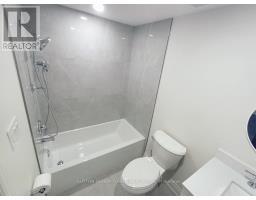
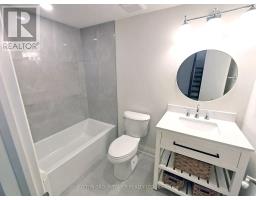
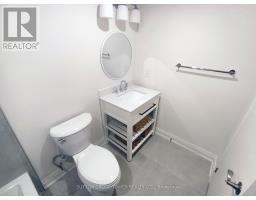
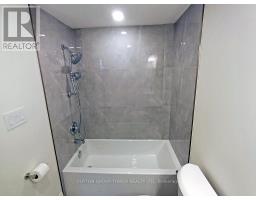
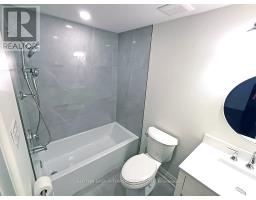
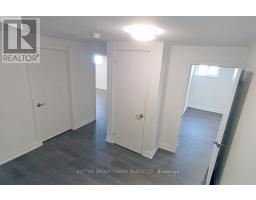
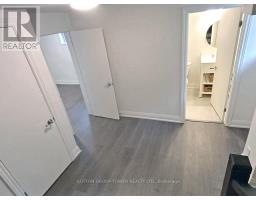
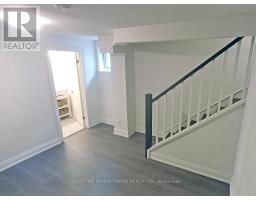
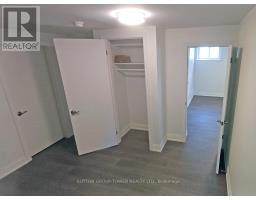
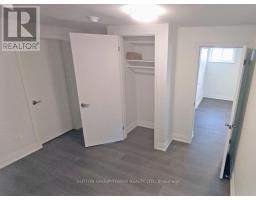
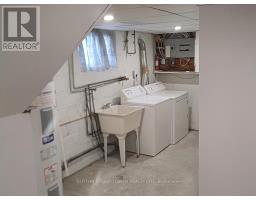
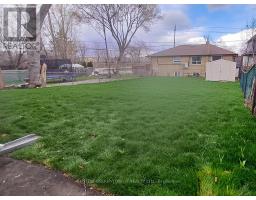
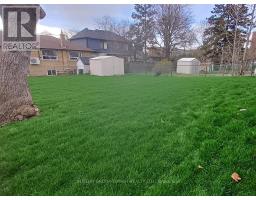
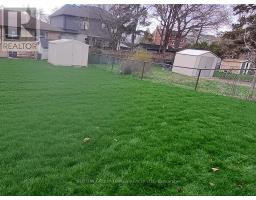
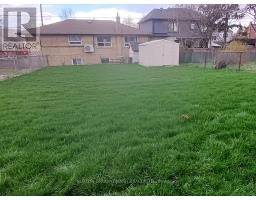
Welcome To 59 Dalbeattie Ave. This 2 +1 Bedroom Home Its Tucked Away On Quiet Tree Line Street In A Neighbourhood With A Real Sense Of Community. Amazing Renovations Throughout. Open Concept Bungalow With Separate Entrance And A Possibility Of Adding Second Kitchen For Additional Income. Renovations Include: Waterproof The Whole House With Sub Pump, All New Floors - Engineered Hardwood, Made Into Open Concept (WR, DR & Kitchen), New Kitchen With 6 Drawer Island With Quartz Counter And Backsplash, New Doors Trim And Baseboard Throughout, Two New Washrooms, New Deck, Added Pot Lights, New Grass Back And Front, New Paved Driveway, New Attic Insulation R60, Made A Closet In The Basement Hallway, Refinished The Stairs And New Railing. Also Boasts A Private Driveway For Multiple Cars. Enjoy A Huge Backyard Perfect For Entertaining, Gardening Or Future Expansion Potential. Conveniently Located Close To Schools, Parks, Shopping, Transit And Major Highways 401 & 400. (id:29237)
Contact us for more information.

The trademarks REALTOR®, REALTORS®, and the REALTOR® logo are controlled by The Canadian Real Estate Association (CREA) and identify real estate professionals who are members of CREA. The trademarks MLS®, Multiple Listing Service® and the associated logos are owned by The Canadian Real Estate Association (CREA) and identify the quality of services provided by real estate professionals who are members of CREA. The trademark DDF® is owned by The Canadian Real Estate Association (CREA) and identifies CREA's Data Distribution Facility (DDF®)