
Toronto, Ontario M6R 1M9
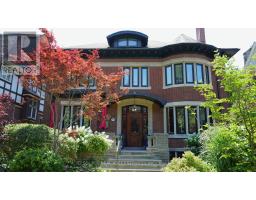
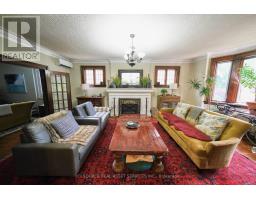
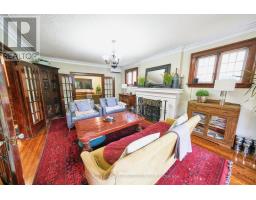
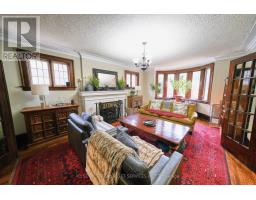
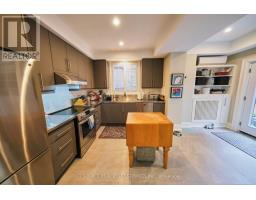
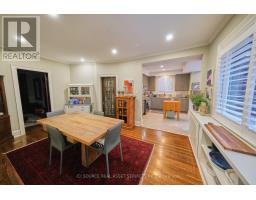
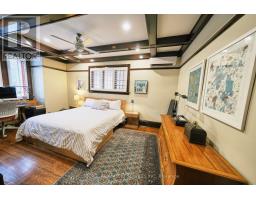
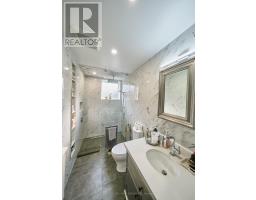
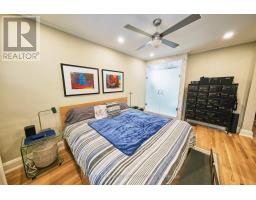
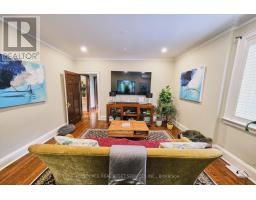
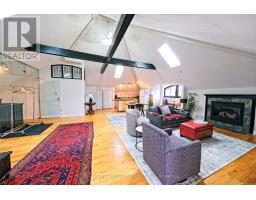
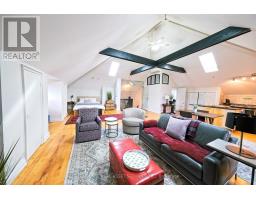
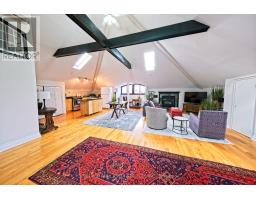
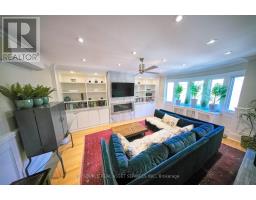
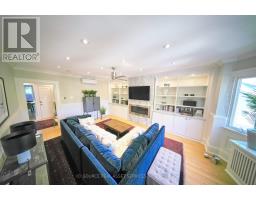
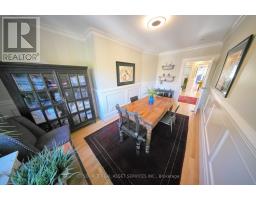
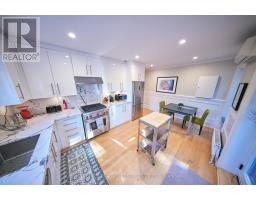
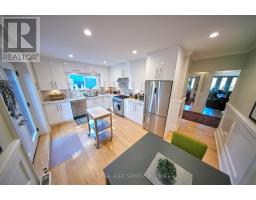
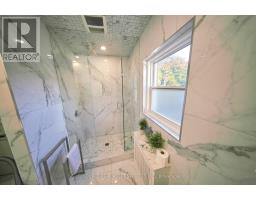
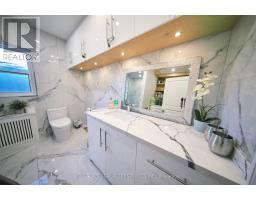
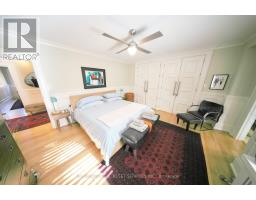
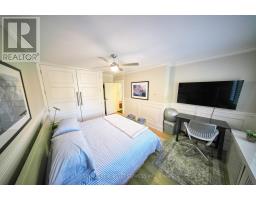
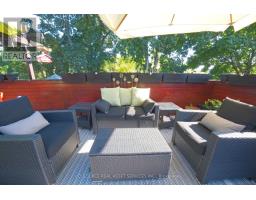
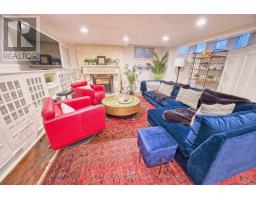
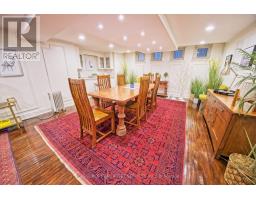
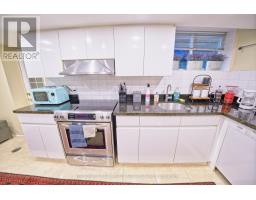
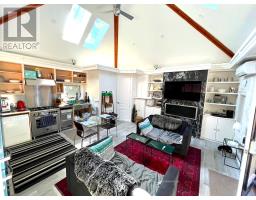
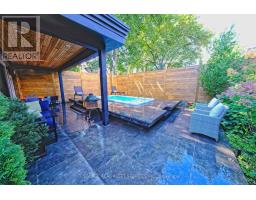
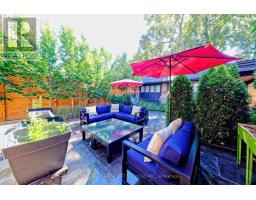
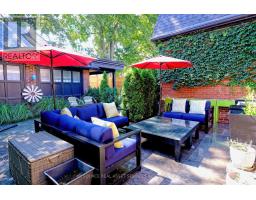
A rare and versatile century home offering exceptional flexibility for both end users and investors. This impressive 3-storey residence offers over 5,000 sq. ft. of living space, with 9 bedrooms and 7 bathrooms in the main house, plus a detached 1-bedroom pool house. Currently configured as 4 separate apartments plus the pool house, the property can also be easily converted back into one expansive single-family home by reopening access to the original main staircase. For buyers seeking income potential, the home may function as 4 or 5 apartments depending on configuration. The detached pool house can remain as its own self-contained unit, or it can be incorporated into the main floor apartment to create a larger 3-bedroom main-level suite, resulting in a total of 4 separate apartments. This makes the property ideal for multi-generational living, live-in owners seeking rental income, or investors looking for a flexible asset in a highly desirable location. The home combines timeless character with thoughtful modern upgrades. Features include natural stone walkways with snow-melt heating, a high-efficiency Viessmann boiler, heat pump air conditioning in all apartments, new fencing, and a detached pool house with independent in-floor heating and gas fireplace. The backyard retreat includes a 15-foot swim spa hot tub with a 250,000 BTU pool heater, creating a unique urban oasis rarely found in homes of this scale. Wonderful Single family home, or Premium Rental Property. *For Additional Property Details Click The Brochure Icon Below* (id:29237)
Contact us for more information.

The trademarks REALTOR®, REALTORS®, and the REALTOR® logo are controlled by The Canadian Real Estate Association (CREA) and identify real estate professionals who are members of CREA. The trademarks MLS®, Multiple Listing Service® and the associated logos are owned by The Canadian Real Estate Association (CREA) and identify the quality of services provided by real estate professionals who are members of CREA. The trademark DDF® is owned by The Canadian Real Estate Association (CREA) and identifies CREA's Data Distribution Facility (DDF®)