
Toronto, Ontario M2P 1C3
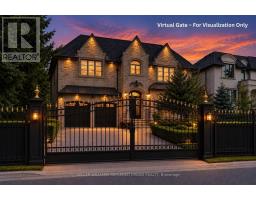
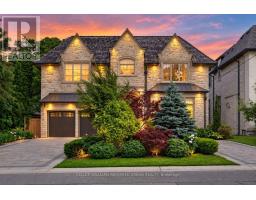
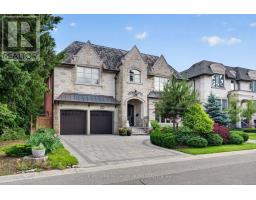
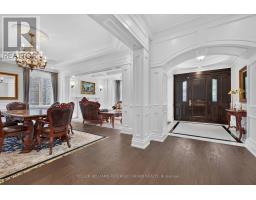
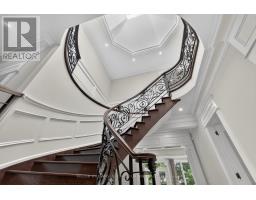
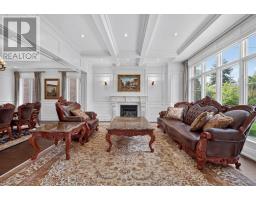
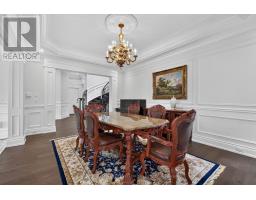
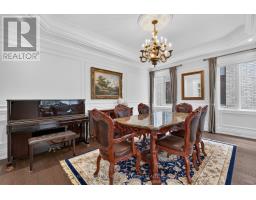
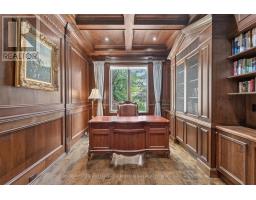
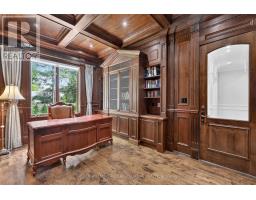
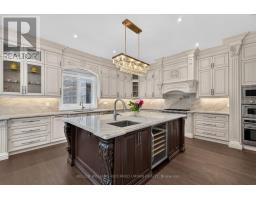
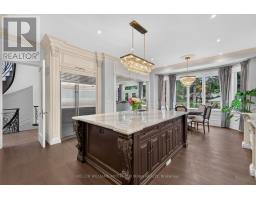
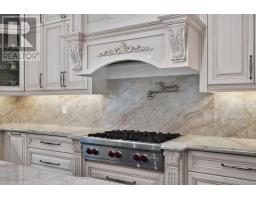
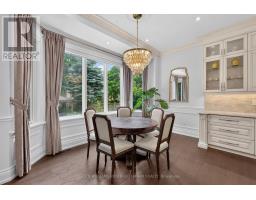
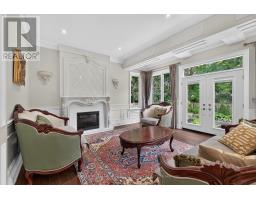
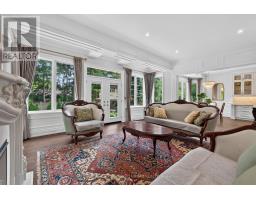
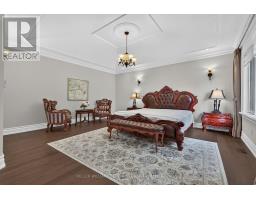
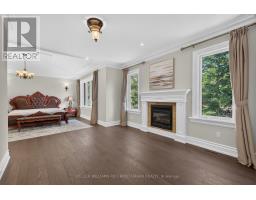
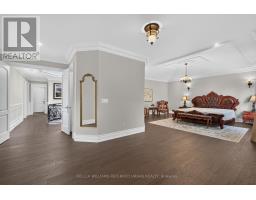
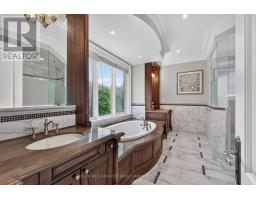
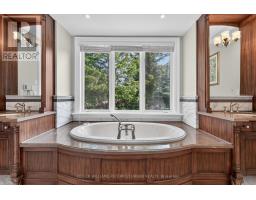
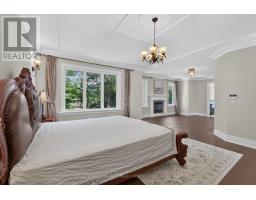
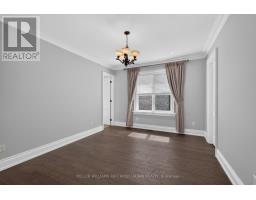
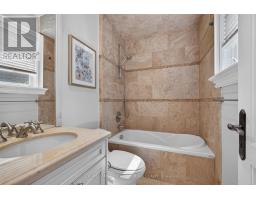
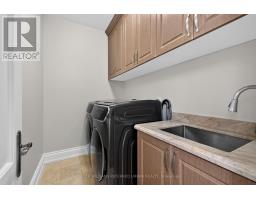
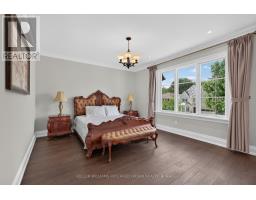
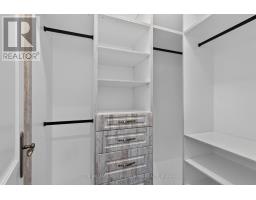
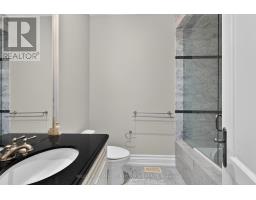
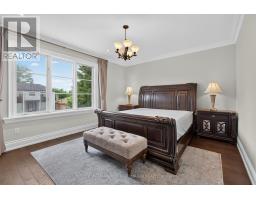
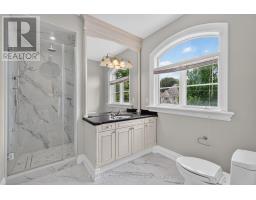
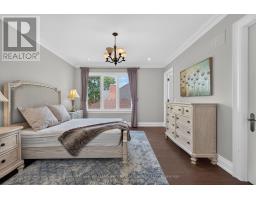
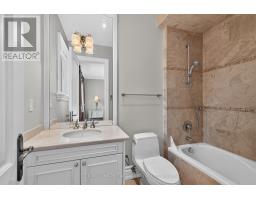
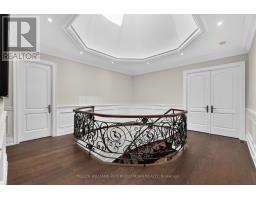
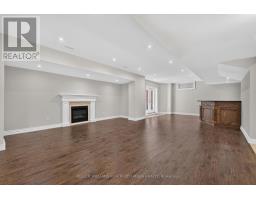
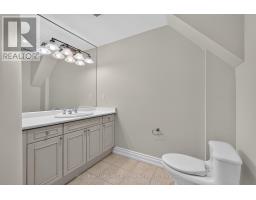
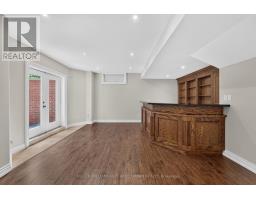

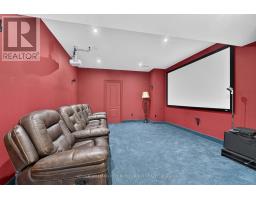
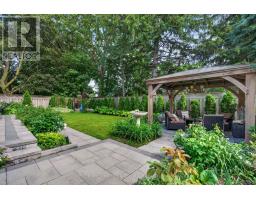
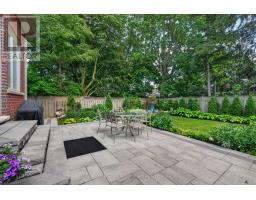
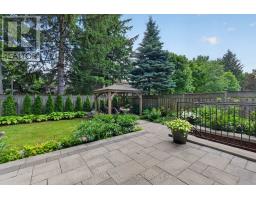
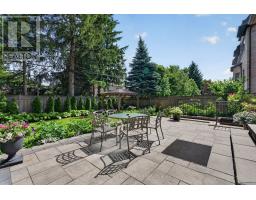
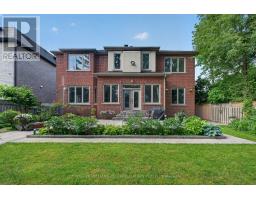
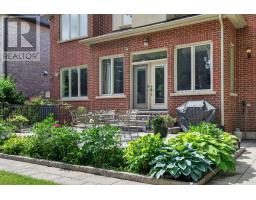
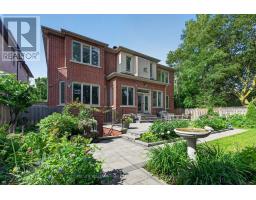
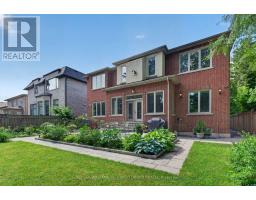
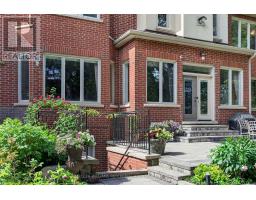
Impeccably maintained custom-built luxury residence offering exceptional craftsmanship and timeless design. Situated on a premium south-facing lot with circular driveway and tandem 3-car garage, this stunning home features 5+1 bedrooms, 8 bathrooms, and over 4 gas fireplaces.Grand principal rooms showcase soaring ceilings, extensive millwork, hardwood flooring throughout, and elegant marble finishes. Gourmet chef's kitchen with professional-grade stainless steel appliances, large centre island, pot filler, custom cabinetry, and bright breakfast area ideal for entertaining.Main floor office with custom cherry wood built-ins. All bedrooms feature ensuite bathrooms, with heated floors in all second-floor bathrooms for added comfort.Fully finished walk-out lower level with heated marble flooring includes media/theatre room, recreation space, gym, play area, additional bedroom, and ample storage.Exterior highlights include custom-cut limestone façade, cedar roof, stone porch, walkways, patio, professional landscaping, irrigation system, outdoor lighting, and security cameras.An exceptional luxury home combining elegance, functionality, and resort-style living-perfect for entertaining and family lifestyle. (id:29237)
Contact us for more information.

The trademarks REALTOR®, REALTORS®, and the REALTOR® logo are controlled by The Canadian Real Estate Association (CREA) and identify real estate professionals who are members of CREA. The trademarks MLS®, Multiple Listing Service® and the associated logos are owned by The Canadian Real Estate Association (CREA) and identify the quality of services provided by real estate professionals who are members of CREA. The trademark DDF® is owned by The Canadian Real Estate Association (CREA) and identifies CREA's Data Distribution Facility (DDF®)