
Toronto, Ontario M4B 1R1
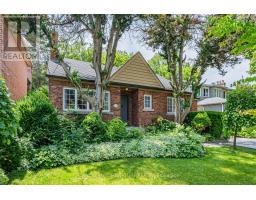
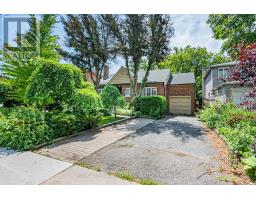
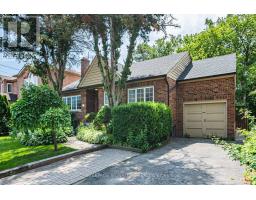
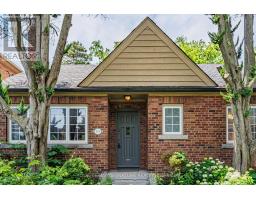
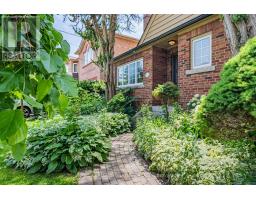
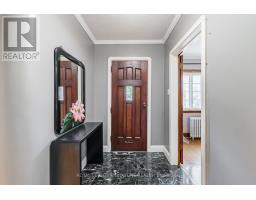
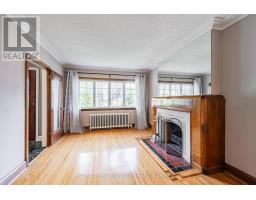
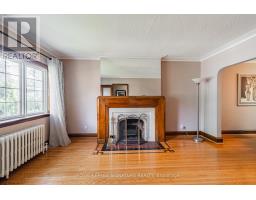
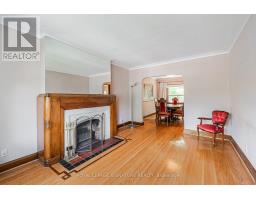
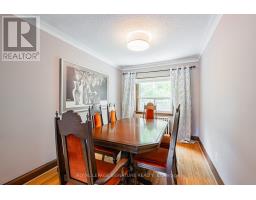
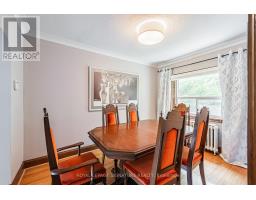
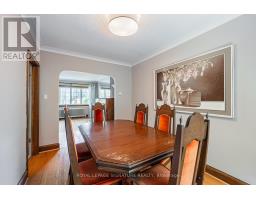
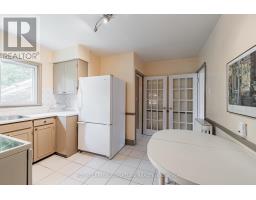
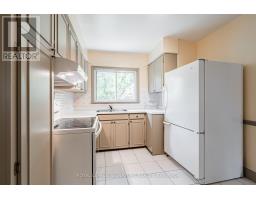
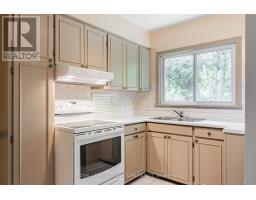
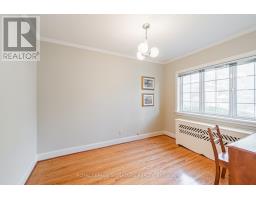
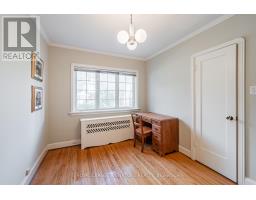
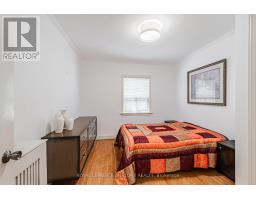
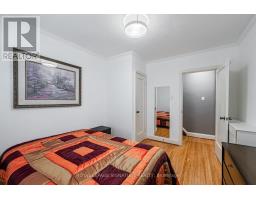
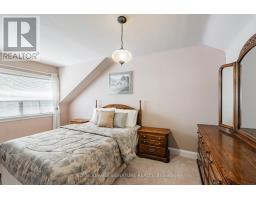
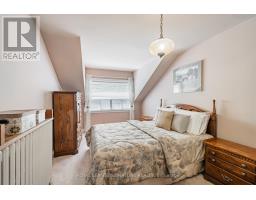
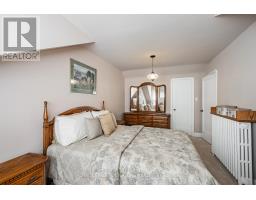
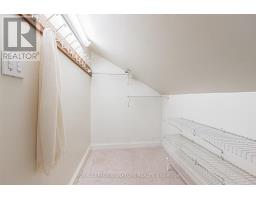
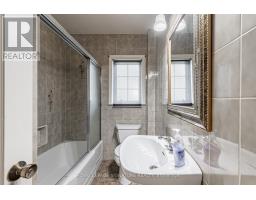
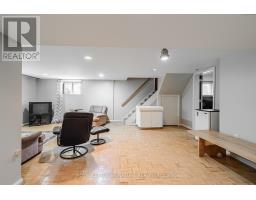
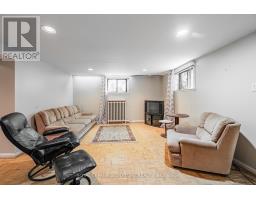
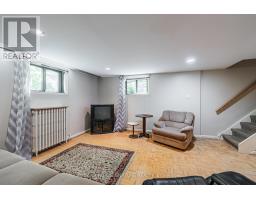
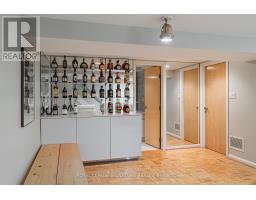
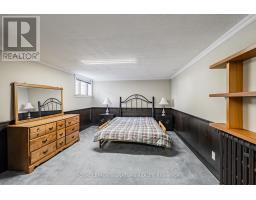
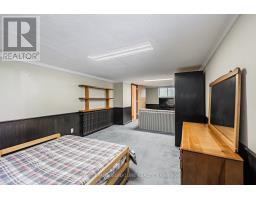
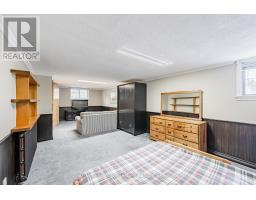
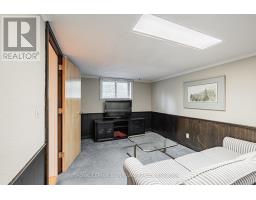
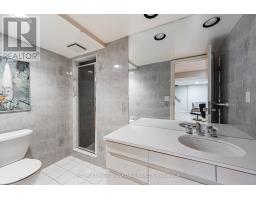
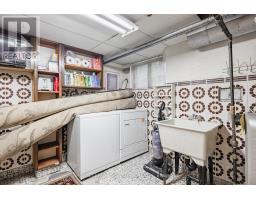
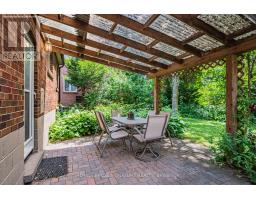
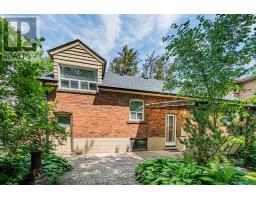
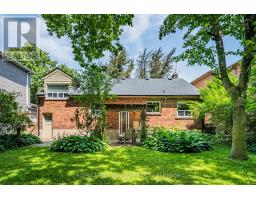
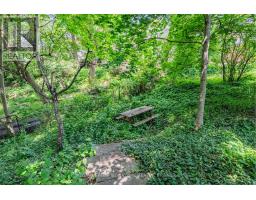
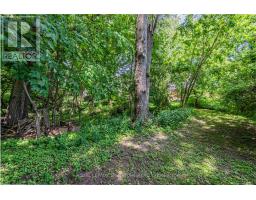
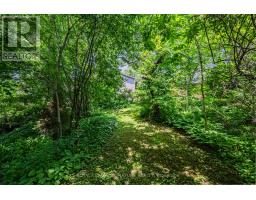
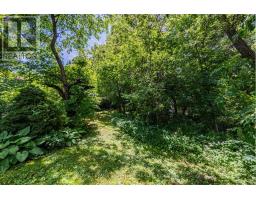
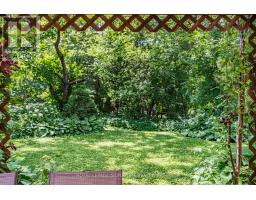
Welcome to 59 Parkview Hill Crescent, a charming family home available in the highly sought-after Parkview Hills neighbourhood. Set on an incredible 50 x 217 ft lot, this home offers an abundance of indoor and outdoor living space, perfect for families looking to enjoy both comfort and convenience. Inside, you'll find three spacious bedrooms, a bright living room with a wood-burning fireplace, a functional kitchen, and a dining area overlooking the expansive backyard. The finished lower level provides additional living space with a large recreation room, fourth bedroom, second bathroom, and vintage bar - ideal for guests, a home office, or a growing family. The oversized backyard is a true highlight, featuring mature trees, multiple outdoor seating areas, and plenty of green space to relax, entertain, or enjoy year-round.Located just minutes from the DVP, TTC, Taylor Creek Park, and the Don Valley trail system, this home also offers easy access to great schools, local cafés, restaurants, breweries, and everyday amenities. Enjoy the perfect balance of peaceful residential living while remaining close to everything the city has to offer. A rare opportunity in one of Toronto's most desirable east-end neighbourhoods - don't miss your chance to call Parkview Hills home. (id:29237)
Contact us for more information.

The trademarks REALTOR®, REALTORS®, and the REALTOR® logo are controlled by The Canadian Real Estate Association (CREA) and identify real estate professionals who are members of CREA. The trademarks MLS®, Multiple Listing Service® and the associated logos are owned by The Canadian Real Estate Association (CREA) and identify the quality of services provided by real estate professionals who are members of CREA. The trademark DDF® is owned by The Canadian Real Estate Association (CREA) and identifies CREA's Data Distribution Facility (DDF®)