
Toronto, Ontario M1R 3X1
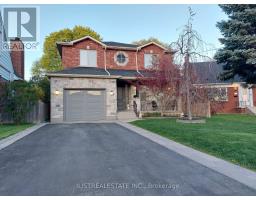
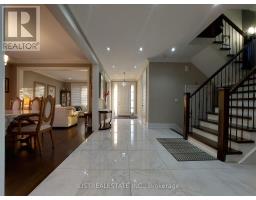
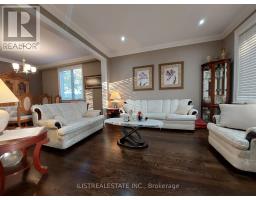
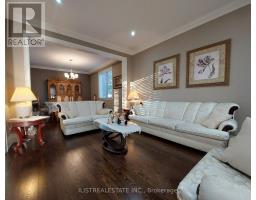
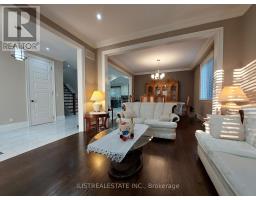
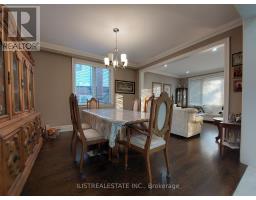
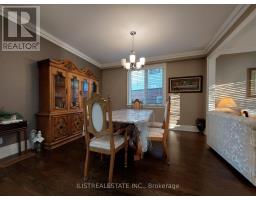
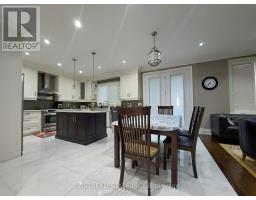
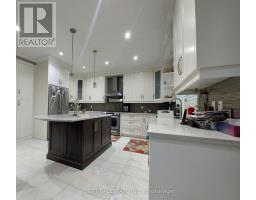
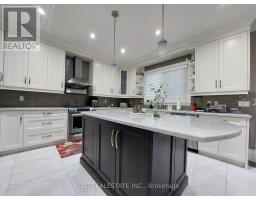
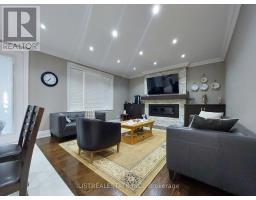
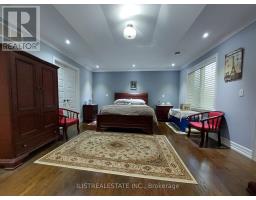
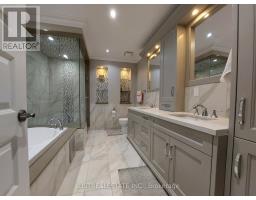
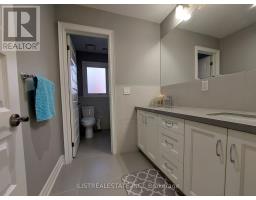
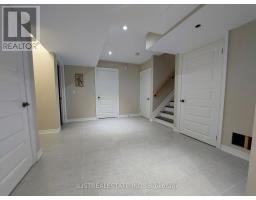
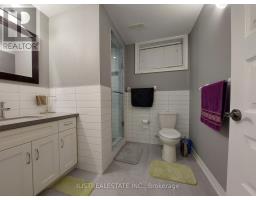
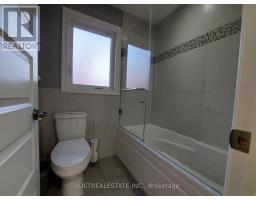
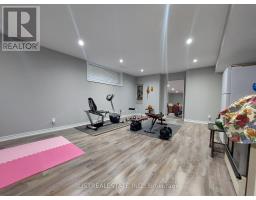
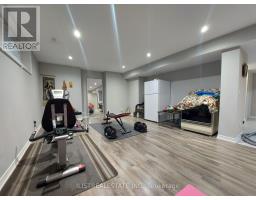
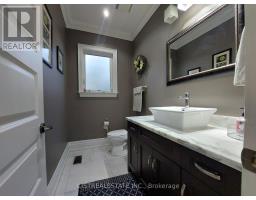
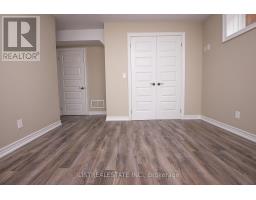
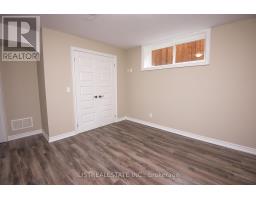
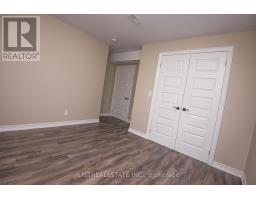
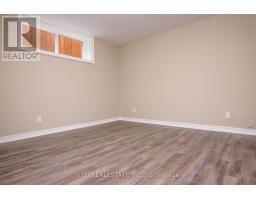
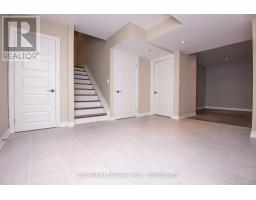
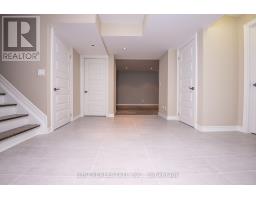
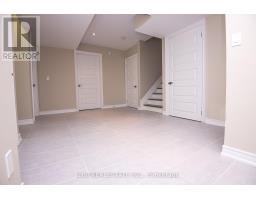
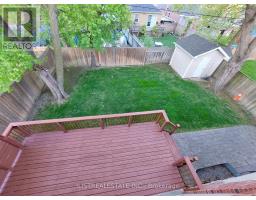
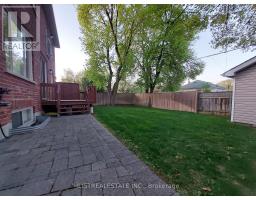
Stunning custom-built home on a quiet tree lined crescent in the desirable Wexford area. Quality build with quality finishes throughout! Fully finished basement with separate entrance, a professionally landscaped pie-shaped lot. This homes main floor features hardwood floors, a large formal living & dining area, a spacious family room overlooking the kitchen, a quality custom kitchen with porcelain floors, a centre island, and a walk-out to deck and private yard. Also features main floor powder room and direct garage access. The upper level offers 4 generously sized bedrooms, 2 full baths, and a convenient oversized laundry room. The primary bedroom includes ample closet space and a luxurious ensuite. The finished basement with separate side entrance offers excellent in-law or income potential, featuring 2 bedrooms, a 4-pc bath, a large rec area with kitchen rough-in and a second laundry room and large storage room. The exterior features a covered front porch and professionally landscaped exterior. Close to good schools, parks, TTC, Hwy 401, DVP, Costco, Home Depot & more! Come see! (id:29237)
Contact us for more information.

The trademarks REALTOR®, REALTORS®, and the REALTOR® logo are controlled by The Canadian Real Estate Association (CREA) and identify real estate professionals who are members of CREA. The trademarks MLS®, Multiple Listing Service® and the associated logos are owned by The Canadian Real Estate Association (CREA) and identify the quality of services provided by real estate professionals who are members of CREA. The trademark DDF® is owned by The Canadian Real Estate Association (CREA) and identifies CREA's Data Distribution Facility (DDF®)