
Toronto, Ontario M5N 1L8
2:00 pm
4:00 pm
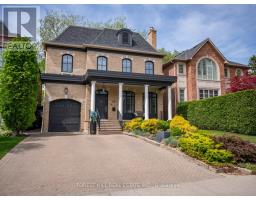
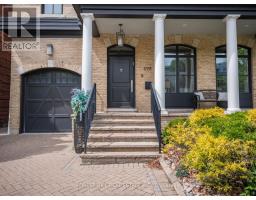
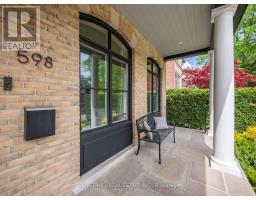
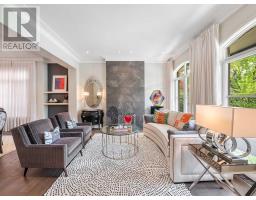
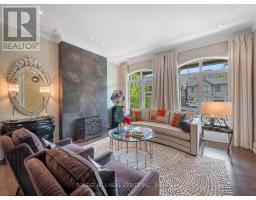
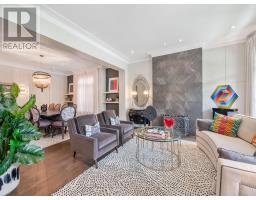
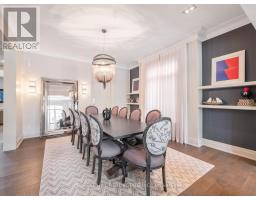
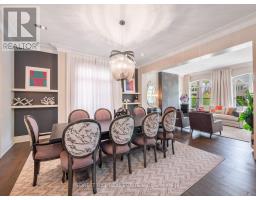
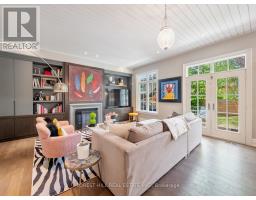
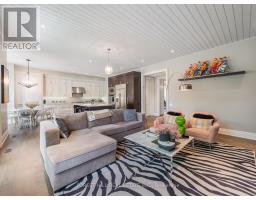
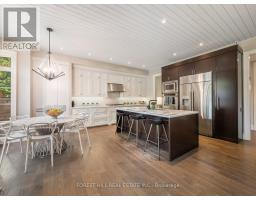
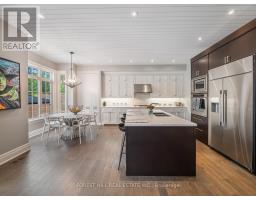
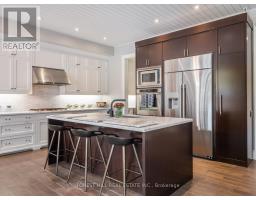
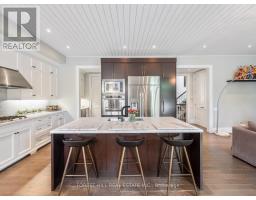
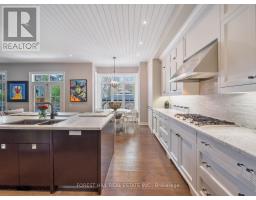
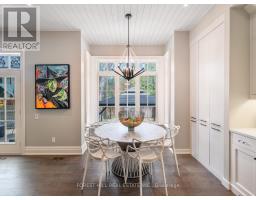
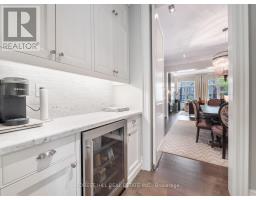
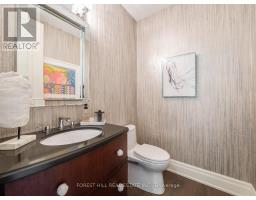
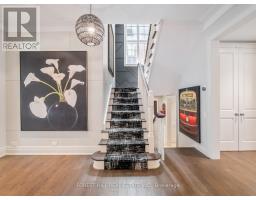
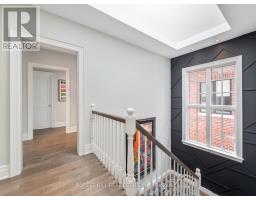
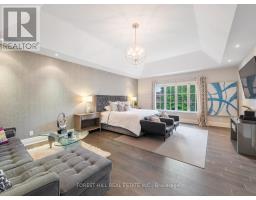
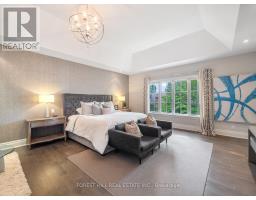
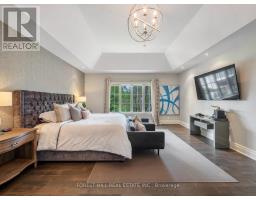
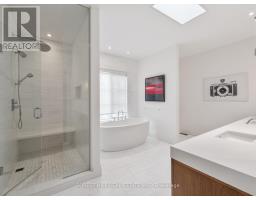
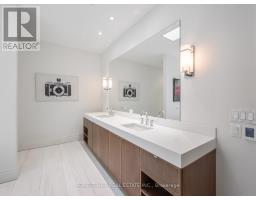
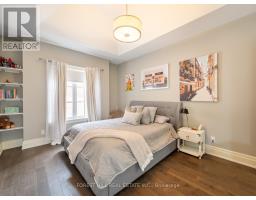
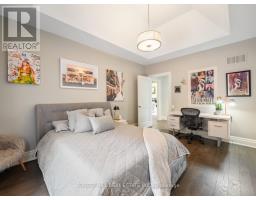
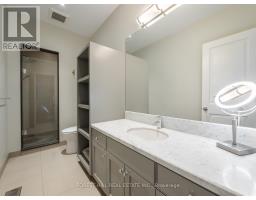
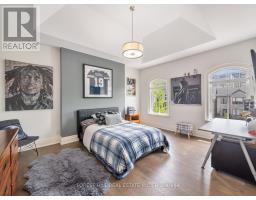
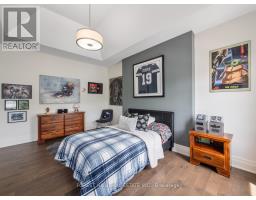
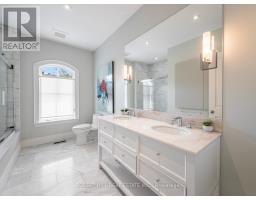
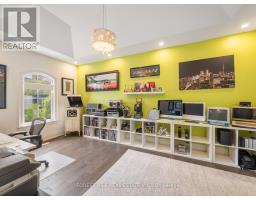
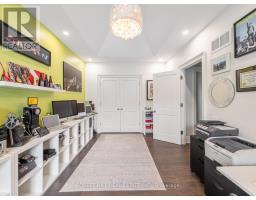
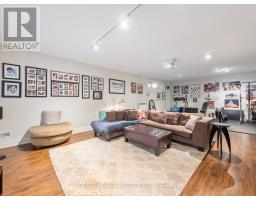
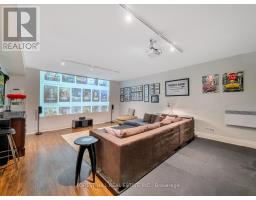
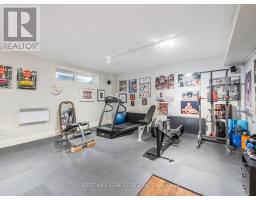
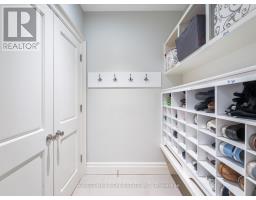
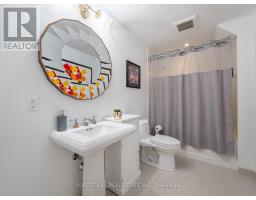
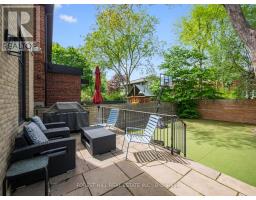
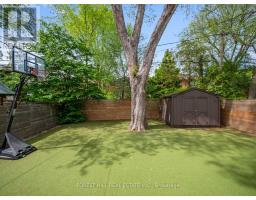
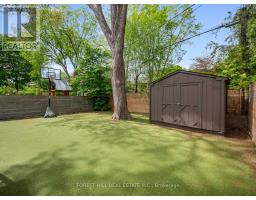
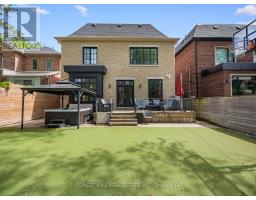
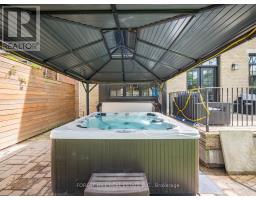
Welcome to 598 Castlefield Avenue, an exceptional custom-built residence completed in 2013 and perfectly positioned on one of the most desirable stretches of the street in prestigious Forest Hill North. Showcasing timeless luxury and impeccable craftsmanship throughout, this sophisticated family home offers an elegant blend of modern design and everyday functionality. Featuring 4 spacious bedrooms and 5 beautifully appointed bathrooms, the home is thoughtfully designed with expansive principal rooms, refined finishes, and seamless flow for both entertaining and family living along with practical functionality in the form of a generous sized mudroom and plenty of storage throughout. The gourmet chef's kitchen is outfitted with top-of-the-line appliances, custom cabinetry, premium stone surfaces and complete with a butlers servery leading directly to the dining room, the kitchen opens into sun-filled living spaces with an elevated sense of style and comfort. A rare opportunity to own a truly distinguished residence in one of Toronto's most coveted neighbourhoods, moments to top-rated schools, parks, shops, transit, and all the conveniences of upscale midtown living. (id:29237)
Contact us for more information.

The trademarks REALTOR®, REALTORS®, and the REALTOR® logo are controlled by The Canadian Real Estate Association (CREA) and identify real estate professionals who are members of CREA. The trademarks MLS®, Multiple Listing Service® and the associated logos are owned by The Canadian Real Estate Association (CREA) and identify the quality of services provided by real estate professionals who are members of CREA. The trademark DDF® is owned by The Canadian Real Estate Association (CREA) and identifies CREA's Data Distribution Facility (DDF®)