
Toronto, Ontario M4M 2L1
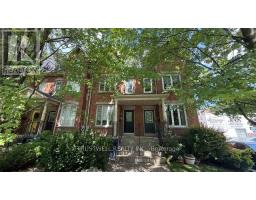
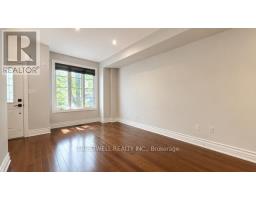
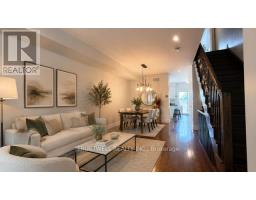
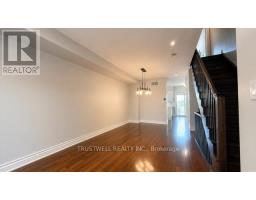
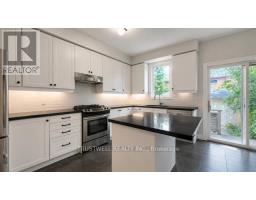
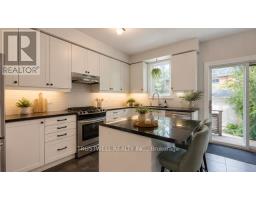
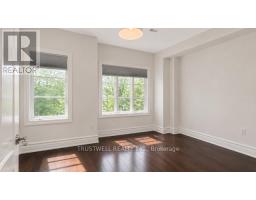
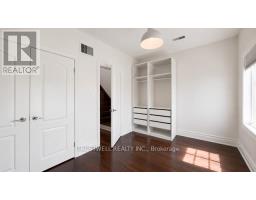
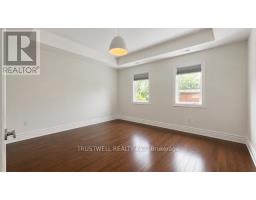
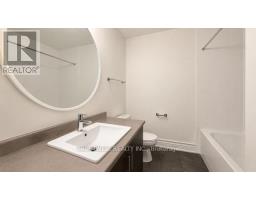
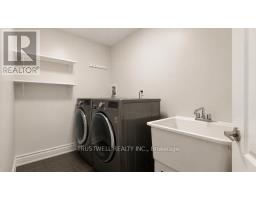
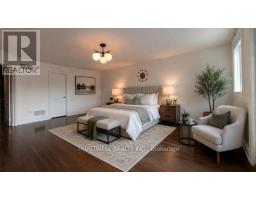
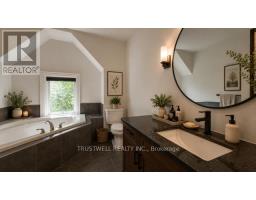
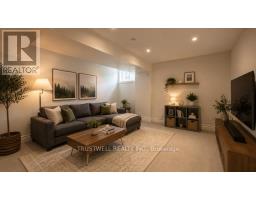
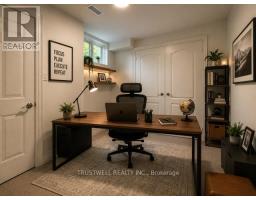
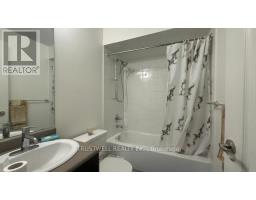
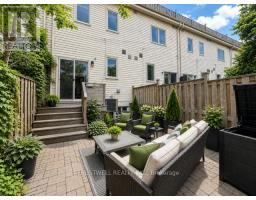
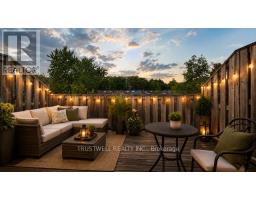
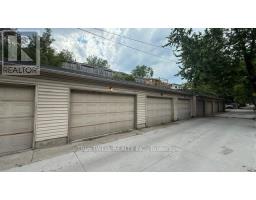
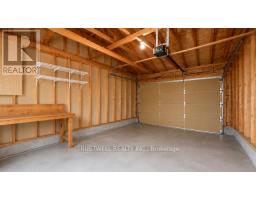
Pristine 3-Level Modern Townhome in South RiverdaleTucked away on a quiet street in South Riverdale, 5B McGee St is a stunning, beautifully maintained 3-story townhouse offered in excellent condition throughout. This semi-furnished home features an incredibly functional layout designed for modern living, complete with a furnished bedroom, a dedicated workstation, and a fully set up basement entertainment area. Boasting high ceilings across all levels (including the finished basement), the home features an open, functional layout designed for easy city living. It includes 3 spacious bedrooms, highlighted by a spectacular top-floor primary retreat with a private balcony. With 4 bathrooms-one conveniently located on each level-and the rare downtown luxury of a 1.5-car detached garage, this home checks every box. Steps to the best restaurants, cafes, and parks of Leslieville and South Riverdale, with quick transit access downtown. Truly move-in ready! (id:29237)
Contact us for more information.

The trademarks REALTOR®, REALTORS®, and the REALTOR® logo are controlled by The Canadian Real Estate Association (CREA) and identify real estate professionals who are members of CREA. The trademarks MLS®, Multiple Listing Service® and the associated logos are owned by The Canadian Real Estate Association (CREA) and identify the quality of services provided by real estate professionals who are members of CREA. The trademark DDF® is owned by The Canadian Real Estate Association (CREA) and identifies CREA's Data Distribution Facility (DDF®)