
Toronto, Ontario M8Z 2V9
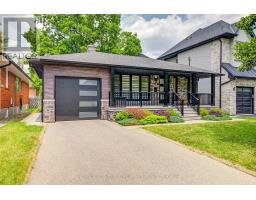
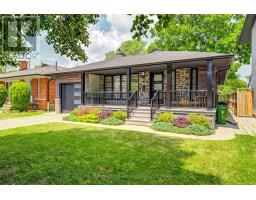
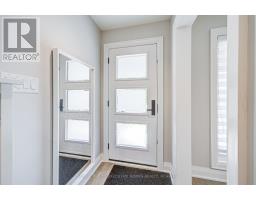
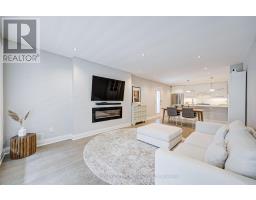
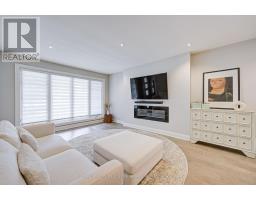
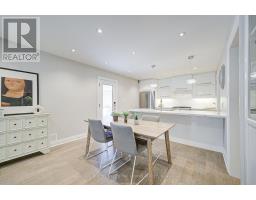
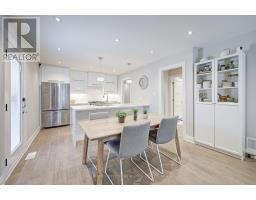
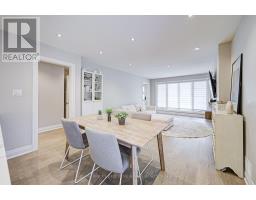
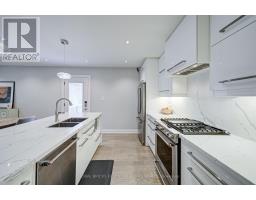
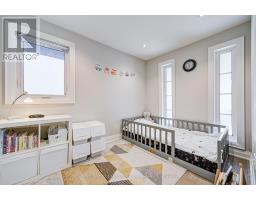
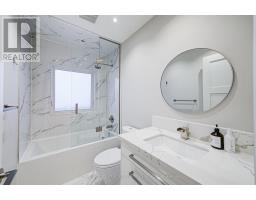
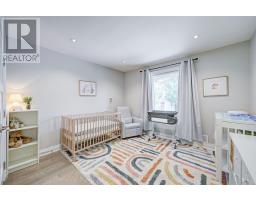
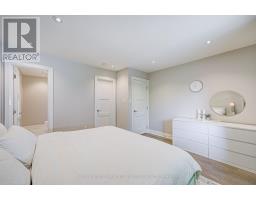
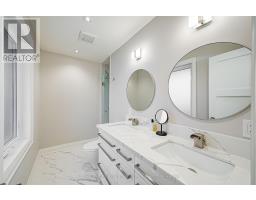
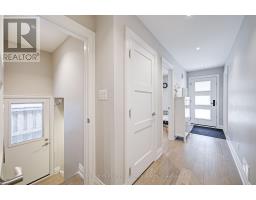
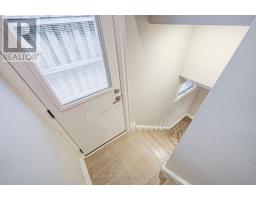
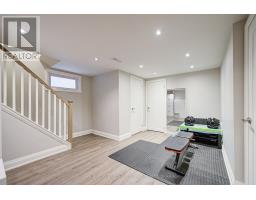
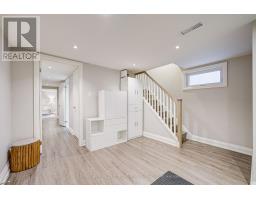
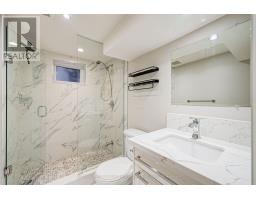
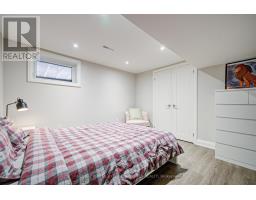
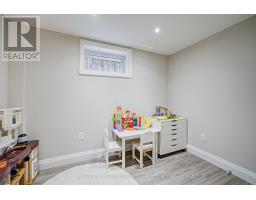
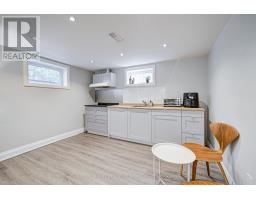
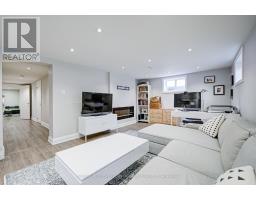
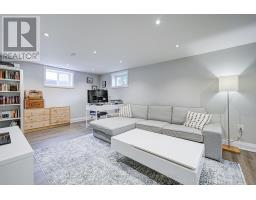
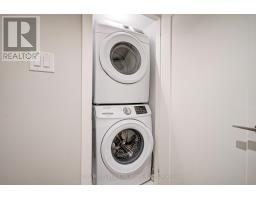
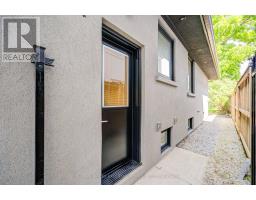
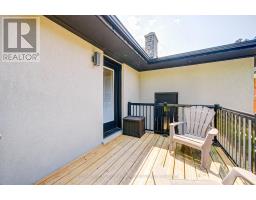
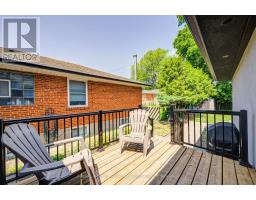
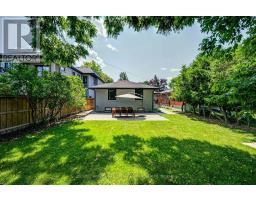
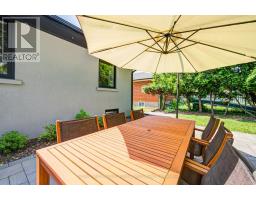
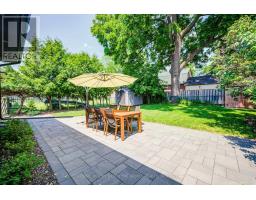
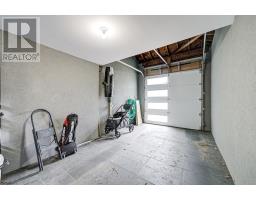
Professionally Designed & Extensively Renovated Detached Bungalow in Norseman Heights! Welcome to this beautifully renovated and thoughtfully redesigned detached bungalow in the highly sought-after Norseman Heights neighbourhood, featuring extensive upgrades completed between 2019 and 2024. This exceptional home offers 3+2 bedrooms and 2+1 full bathrooms, including a spacious primary bedroom with a walk-in closet and a luxurious double-sink ensuite. The gourmet kitchen features an elegant marble backsplash and a large central marble island, with a walk-out to the deck and a gas line for BBQs-perfect for entertaining and outdoor dining. A separate entrance leads to a fully finished basement featuring a modern kitchen, two additional bedrooms, and a full bathroom, making it ideal for extended family or additional living space. Additional highlights include city-permitted extra parking, a brand-new backyard shed, updated landscaping, direct access to the park through the backyard gate, and a foundation wall waterproofed in 2022. Ideally located just minutes from the Bloor subway line and close to parks, schools, shopping, and everyday amenities, this beautifully updated home offers an ideal combination of modern comfort, functionality, and convenience in one of Etobicoke's most desirable communities. A must-see! (id:29237)
Contact us for more information.

The trademarks REALTOR®, REALTORS®, and the REALTOR® logo are controlled by The Canadian Real Estate Association (CREA) and identify real estate professionals who are members of CREA. The trademarks MLS®, Multiple Listing Service® and the associated logos are owned by The Canadian Real Estate Association (CREA) and identify the quality of services provided by real estate professionals who are members of CREA. The trademark DDF® is owned by The Canadian Real Estate Association (CREA) and identifies CREA's Data Distribution Facility (DDF®)