
Richmond Hill, Ontario L4E 4L9
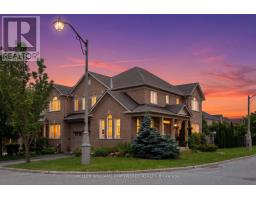
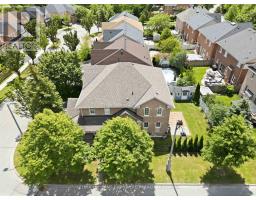
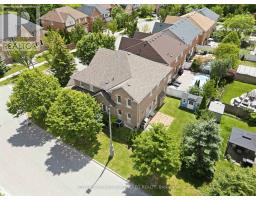
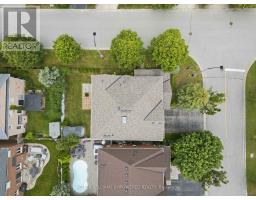
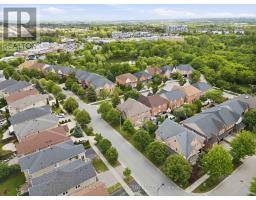
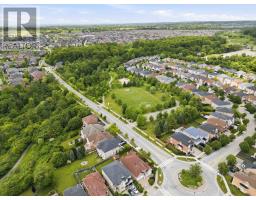
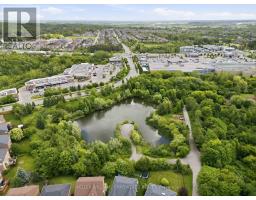
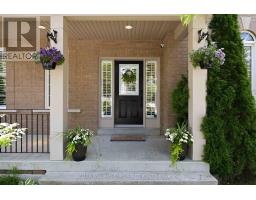
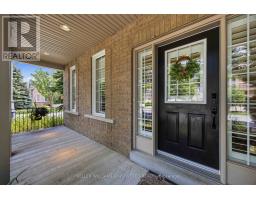
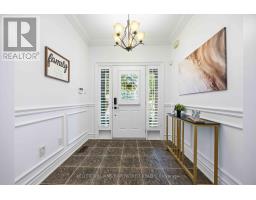
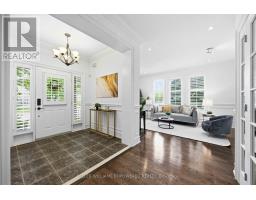
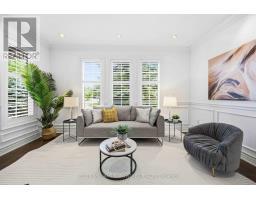
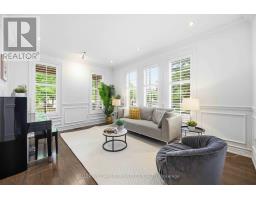
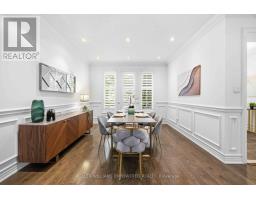
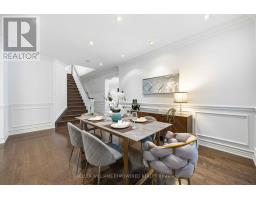
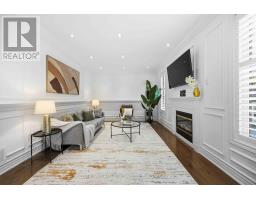
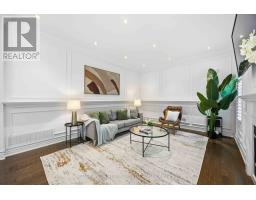
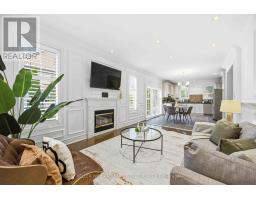
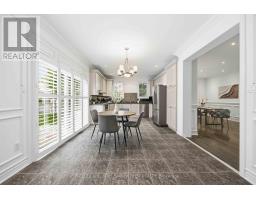
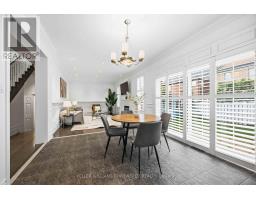
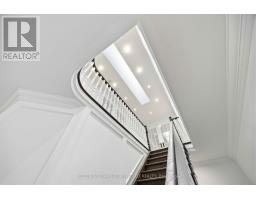
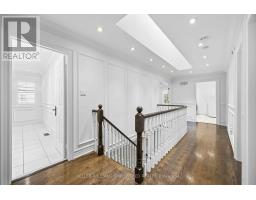
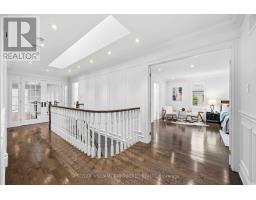
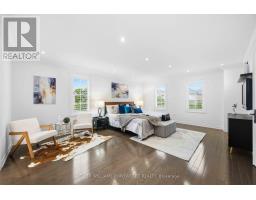
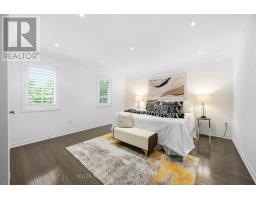
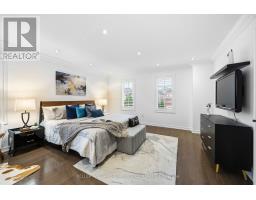
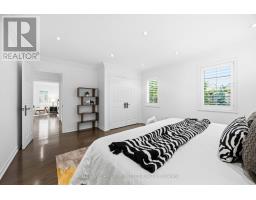
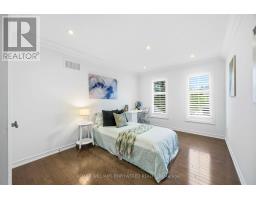
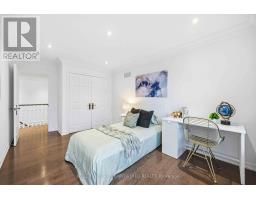
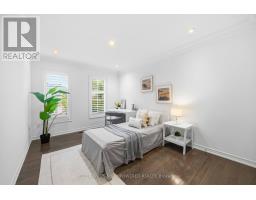
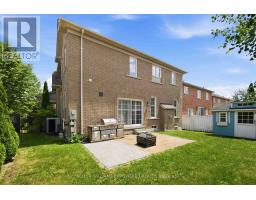
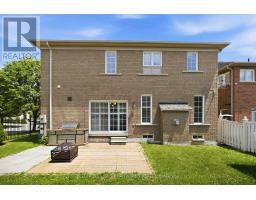
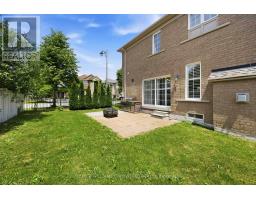
Steps from TOP-RANKED schools, including St. Theresa of Lisieux Catholic High School, Richmond Hill High School, and Moraine Hills Public School, all within a highly sought-after educational district. Welcome to this refined corner residence in the prestigious Jefferson community, where thoughtful design, natural light, and everyday convenience come together in a quietly elevated setting. Positioned for exceptional accessibility, the home offers immediate connections to HWY 404, 7, and 407, and is just minutes to the Gormley transit hub, this home offers seamless connectivity in every direction. A welcoming front foyer sets an elegant tone, leading into bright, well-proportioned living spaces filled with natural light from multiple windows. A thoughtfully placed skylight above the staircase further elevates the interior, creating a warm and airy transition to the second floor. The modern kitchen features premium stainless steel appliances and a high-performance gas cooktop, designed for both daily living and entertaining. This corner unit offers 4 spacious bedrooms and 2 full bathrooms, providing a practical and comfortable layout for families. Convenience continues with a second-floor laundry area and a private driveway with no sidewalk, allowing for added parking ease. The backyard extends the living space, featuring a shed for additional storage, a fire pit for relaxed evenings, and a propane gas barbecue grill, creating an ideal setting for outdoor enjoyment. A mix of interlock and grass provides a balanced, low-maintenance outdoor space. Perfectly located near everyday essentials including Sobeys, No Frills, Longo's, and Costco, as well as community amenities such as Richmond Green Sports Centre and Park and Summit Golf & Country Club. Opportunities in this pocket of Jefferson are rare. A home that truly stands out and is best experienced in person! (id:29237)
Contact us for more information.

The trademarks REALTOR®, REALTORS®, and the REALTOR® logo are controlled by The Canadian Real Estate Association (CREA) and identify real estate professionals who are members of CREA. The trademarks MLS®, Multiple Listing Service® and the associated logos are owned by The Canadian Real Estate Association (CREA) and identify the quality of services provided by real estate professionals who are members of CREA. The trademark DDF® is owned by The Canadian Real Estate Association (CREA) and identifies CREA's Data Distribution Facility (DDF®)