
Toronto, Ontario M8Z 3T4
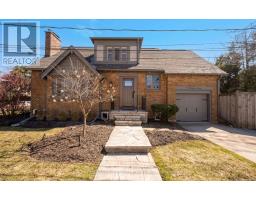
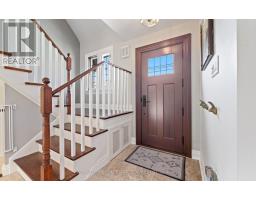
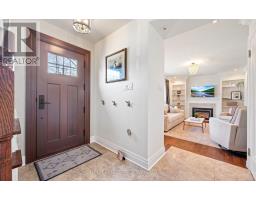
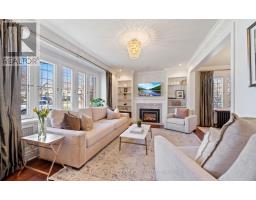
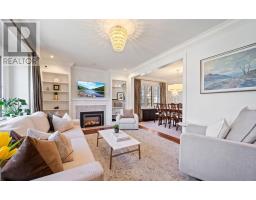
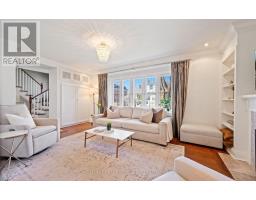
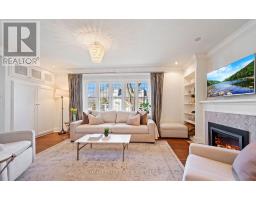
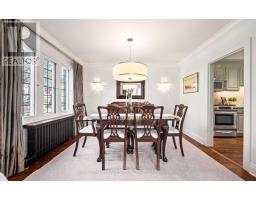
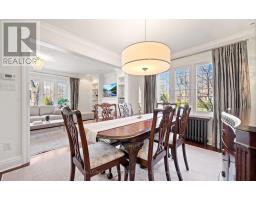
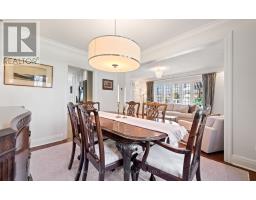
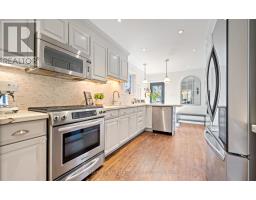
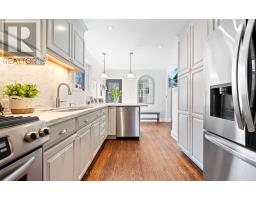
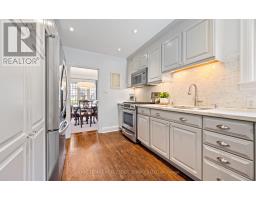
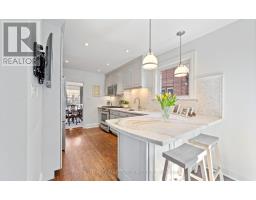
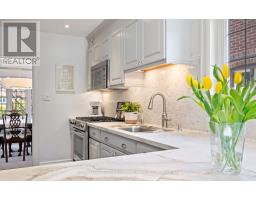
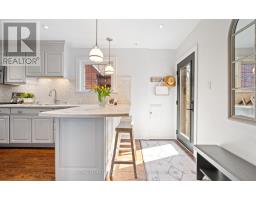
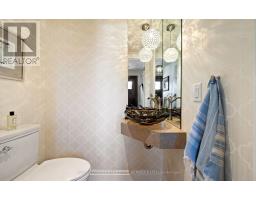
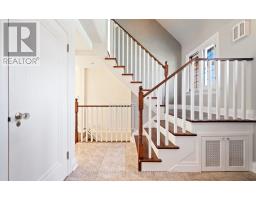
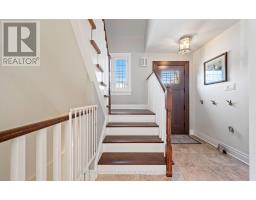
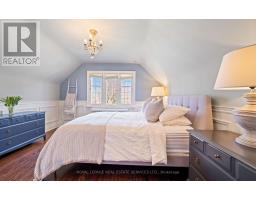
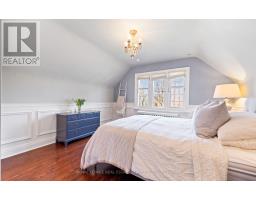
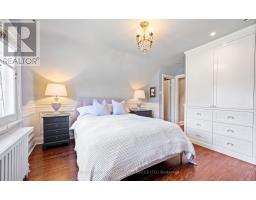
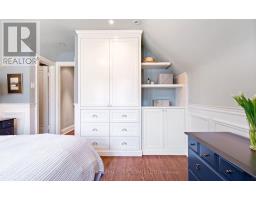
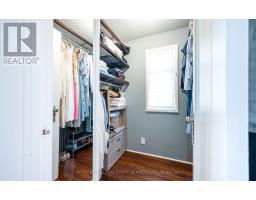
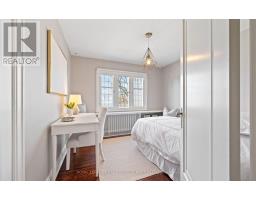
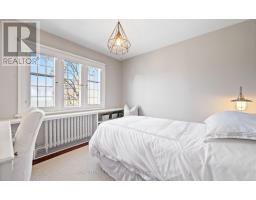
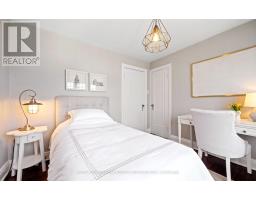
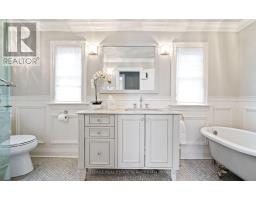
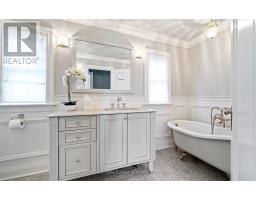
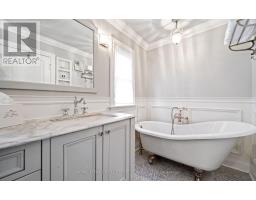
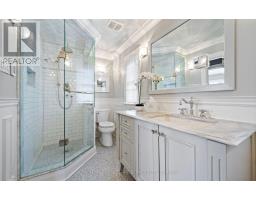
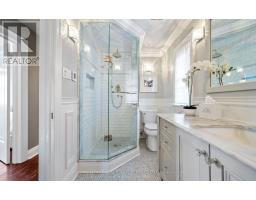
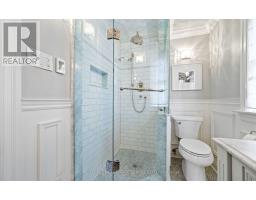
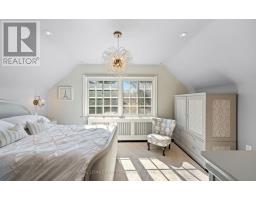
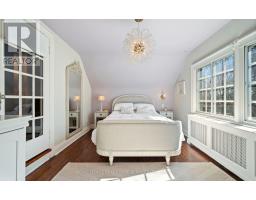
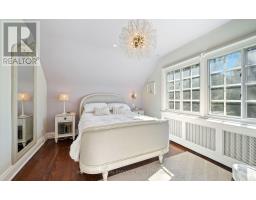
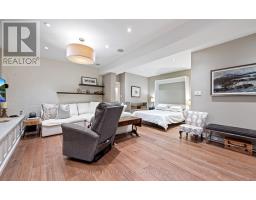
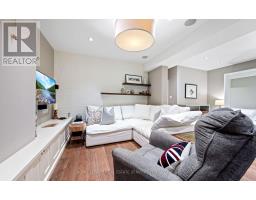
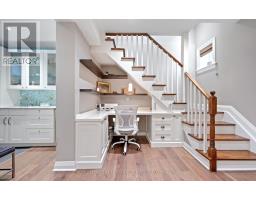
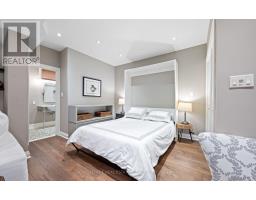
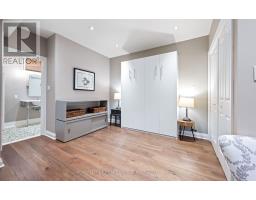
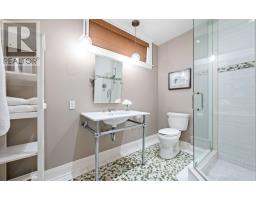
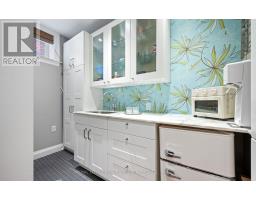
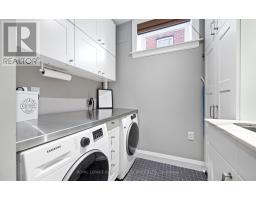
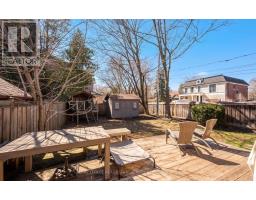
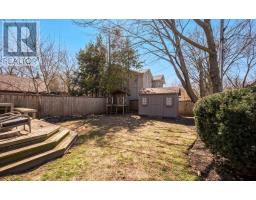
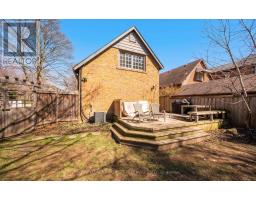
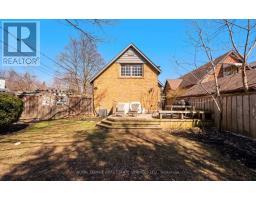
Discover the perfect blend of timeless character and modern comfort in this impeccably cared-for home, ideally situated in the coveted Sunnylea community. Surrounded by mature trees and beautiful landscaping, the inviting exterior and charming curb appeal make an unforgettable first impression.Inside, sun-filled living spaces showcase stunning leaded glass windows, rich hardwood flooring, custom built-ins, and a welcoming fireplace that creates the perfect gathering place. A thoughtfully designed main floor also features a convenient powder room, adding everyday practicality.The impressive full-height lower level significantly expands the home's living space, offering a versatile home office with built-in cabinetry, a Murphy bed for overnight guests, a wet bar, dedicated laundry room, and exceptional storage throughout-ideal for today's flexible lifestyle.Step outside to your own private backyard retreat, fully fenced and designed for both entertaining and family enjoyment. Relax on the spacious deck, enjoy the green space and play area, store tools and seasonal items in the garden shed, and appreciate the convenient access to the garage.Perfectly positioned within one of the city's most sought-after school catchments, this exceptional home is just moments from the subway and the vibrant boutiques, cafés, restaurants, and everyday amenities of Bloor Street. Offering warmth, functionality, and an unbeatable location, this is a rare opportunity to own a truly special home in one of Toronto's most cherished neighbourhoods. (id:29237)
Contact us for more information.

The trademarks REALTOR®, REALTORS®, and the REALTOR® logo are controlled by The Canadian Real Estate Association (CREA) and identify real estate professionals who are members of CREA. The trademarks MLS®, Multiple Listing Service® and the associated logos are owned by The Canadian Real Estate Association (CREA) and identify the quality of services provided by real estate professionals who are members of CREA. The trademark DDF® is owned by The Canadian Real Estate Association (CREA) and identifies CREA's Data Distribution Facility (DDF®)