
Toronto, Ontario M1W 2V1
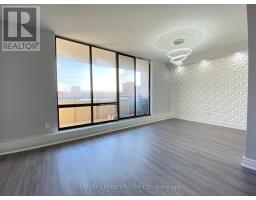
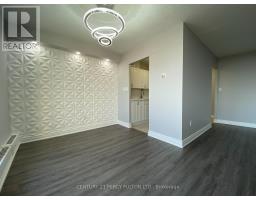
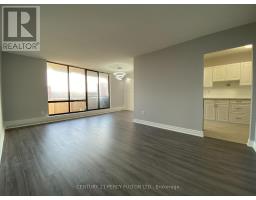
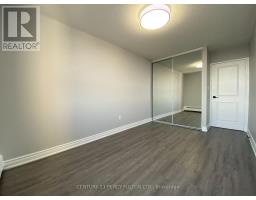
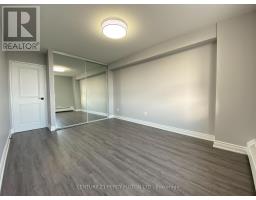
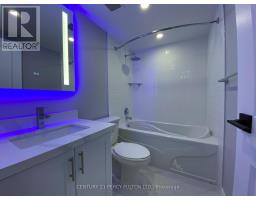
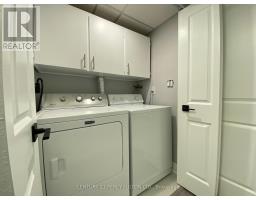
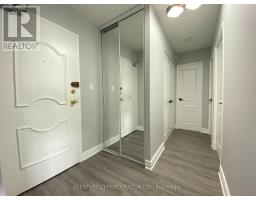
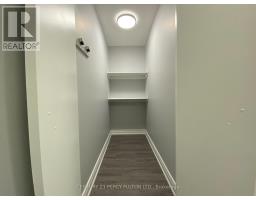
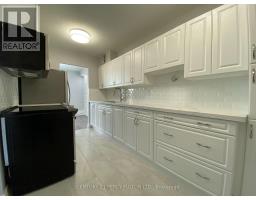
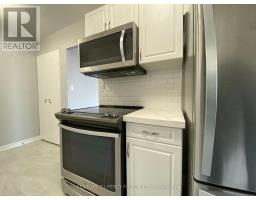
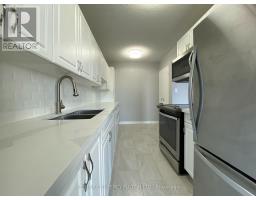
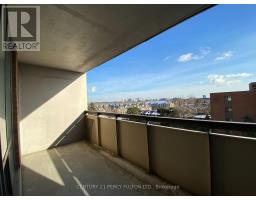
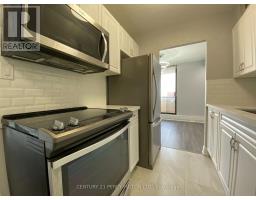
Welcome to this spacious and beautifully updated 2-bedroom condo offering 920 sq. ft. of comfortable, modern living in a convenient Scarborough location. Freshly painted and move-in ready, this bright and inviting suite offers an impressive combination of space, style and convenience. The modern kitchen features stainless steel appliances, quartz countertops and plenty of workspace, along with a large walk-in pantry/storage room providing valuable extra space for groceries, small appliances and everyday essentials. The open-concept living and dining areas are filled with natural light from floor-to-ceiling windows and walk out to a large open balcony-perfect for enjoying your morning coffee or relaxing at the end of the day. Both bedrooms are generously sized, with a functional layout that makes excellent use of the suite's 920 sq. ft. Enjoy the added value and convenience of heat, hydro and water all included in the monthly rent, helping you to manage and more included with your home. Ideally located near Warden Ave. & Finch Ave. E., you're close to shopping, restaurants, parks, schools and TTC transit, with convenient access to major routes throughout Scarborough and the GTA.A bright, spacious and modern condo unit in a well-connected neighbourhood, ready for you to move in and make it home. (id:29237)
Contact us for more information.

The trademarks REALTOR®, REALTORS®, and the REALTOR® logo are controlled by The Canadian Real Estate Association (CREA) and identify real estate professionals who are members of CREA. The trademarks MLS®, Multiple Listing Service® and the associated logos are owned by The Canadian Real Estate Association (CREA) and identify the quality of services provided by real estate professionals who are members of CREA. The trademark DDF® is owned by The Canadian Real Estate Association (CREA) and identifies CREA's Data Distribution Facility (DDF®)