
Toronto, Ontario M4S 3H7
Maintenance, Heat, Common Area Maintenance, Insurance, Parking
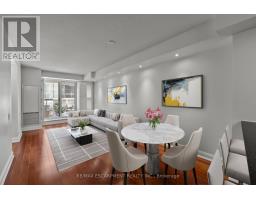
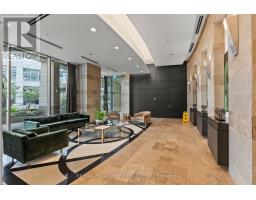
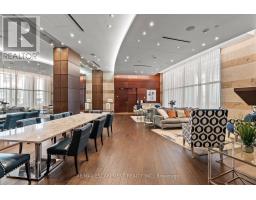
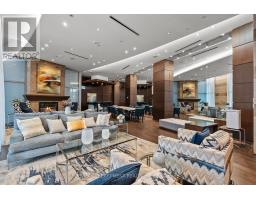
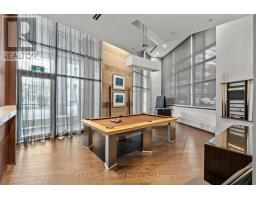
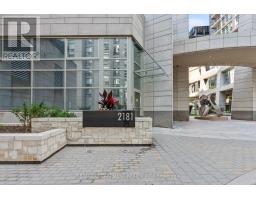
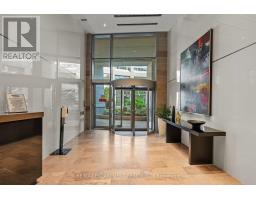
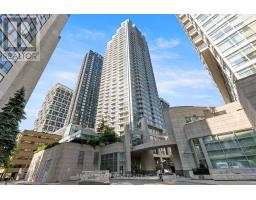
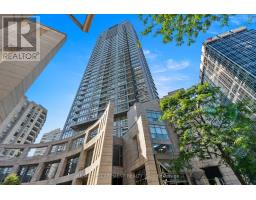
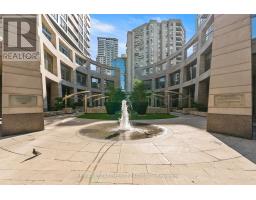
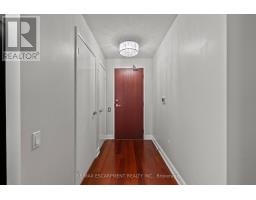
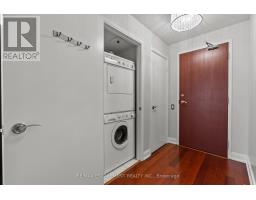
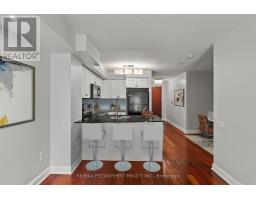
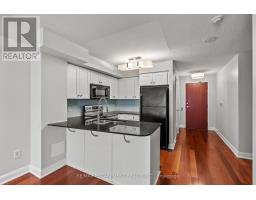
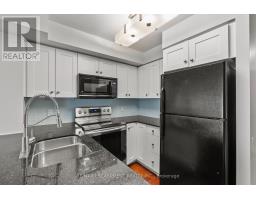
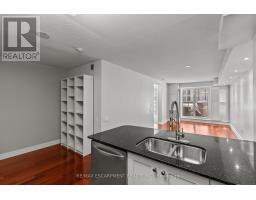
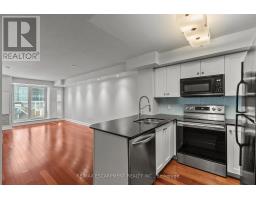
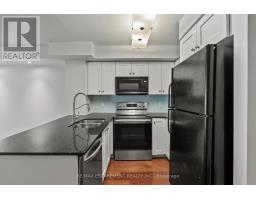
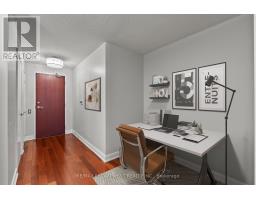
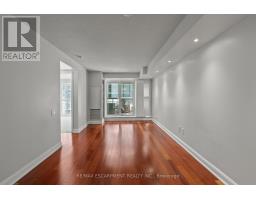
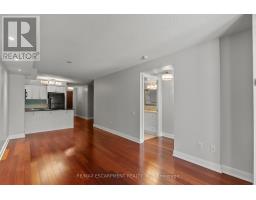
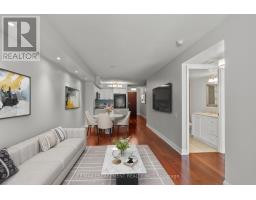
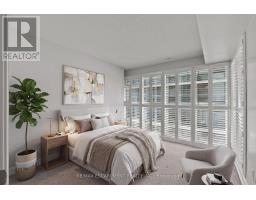
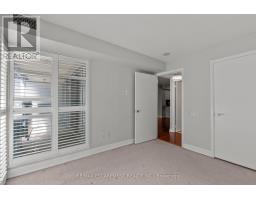
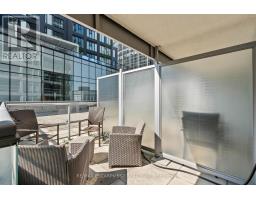
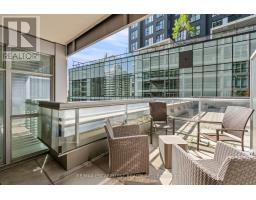
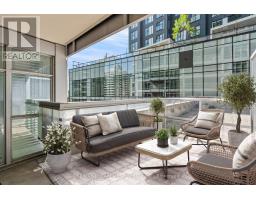
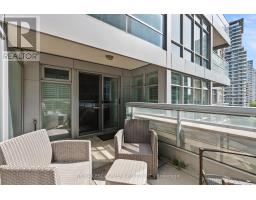
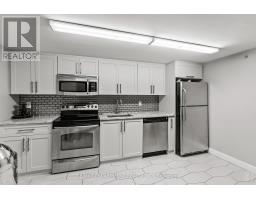
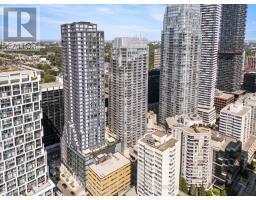
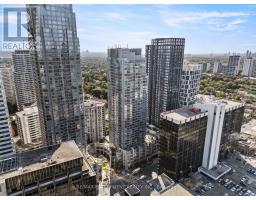
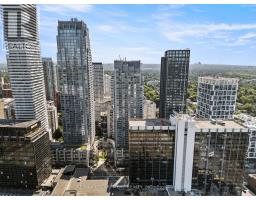
$666.89 MonthlyA boutique-inspired Midtown residence at Yonge & Eglinton offering refined urban living. This1+den suite blends clean modern design with thoughtful functionality, featuring floor-to-ceiling windows and an airy open-concept layout. The kitchen flows seamlessly into the dining area and living space, while the flexible den adds utility for working from home or an additional storage space. The true standout is the oversized private terrace, extending your living space outdoors which is a rare feature in these highly desirable towers! Amenities include 24hr concierge, fitness center, indoor pool, party room, guest suites and more! Set in a highly connected yet residential-feeling pocket of Midtown, and across the street from the Eglinton subway & Eglinton Crosstown LRT. Includes 1 conveniently located underground parking space, in-suite laundry and a locker. (id:29237)
Contact us for more information.

The trademarks REALTOR®, REALTORS®, and the REALTOR® logo are controlled by The Canadian Real Estate Association (CREA) and identify real estate professionals who are members of CREA. The trademarks MLS®, Multiple Listing Service® and the associated logos are owned by The Canadian Real Estate Association (CREA) and identify the quality of services provided by real estate professionals who are members of CREA. The trademark DDF® is owned by The Canadian Real Estate Association (CREA) and identifies CREA's Data Distribution Facility (DDF®)